
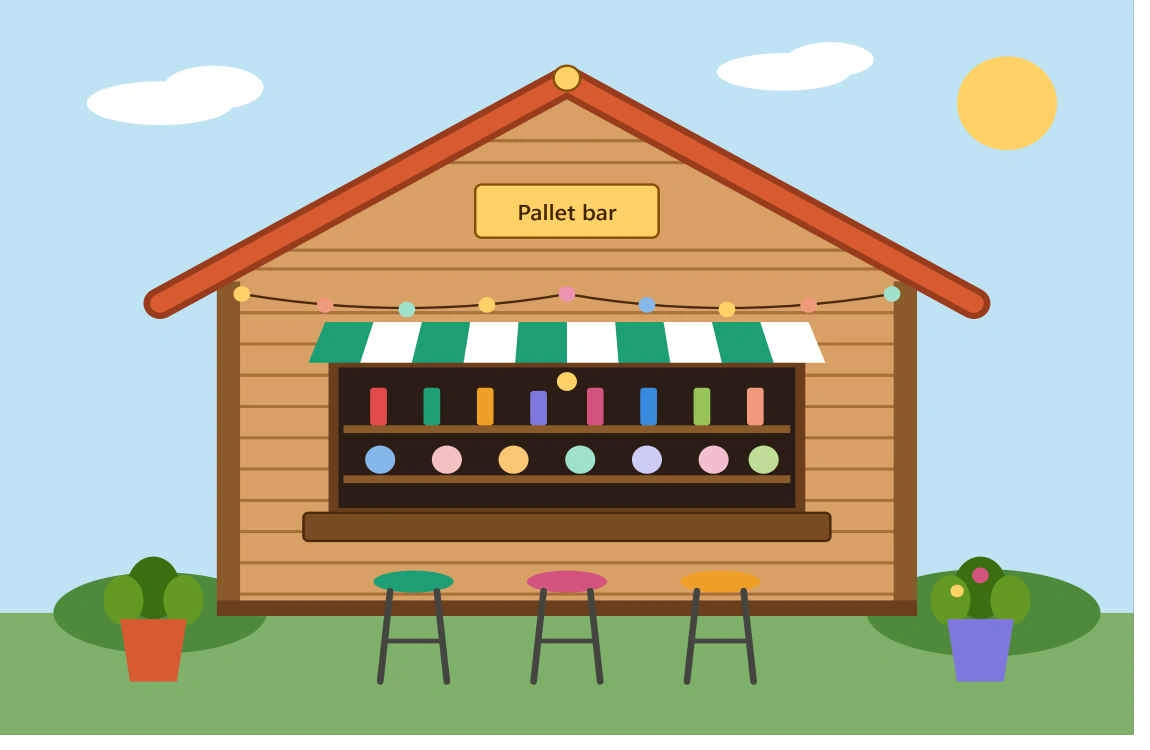
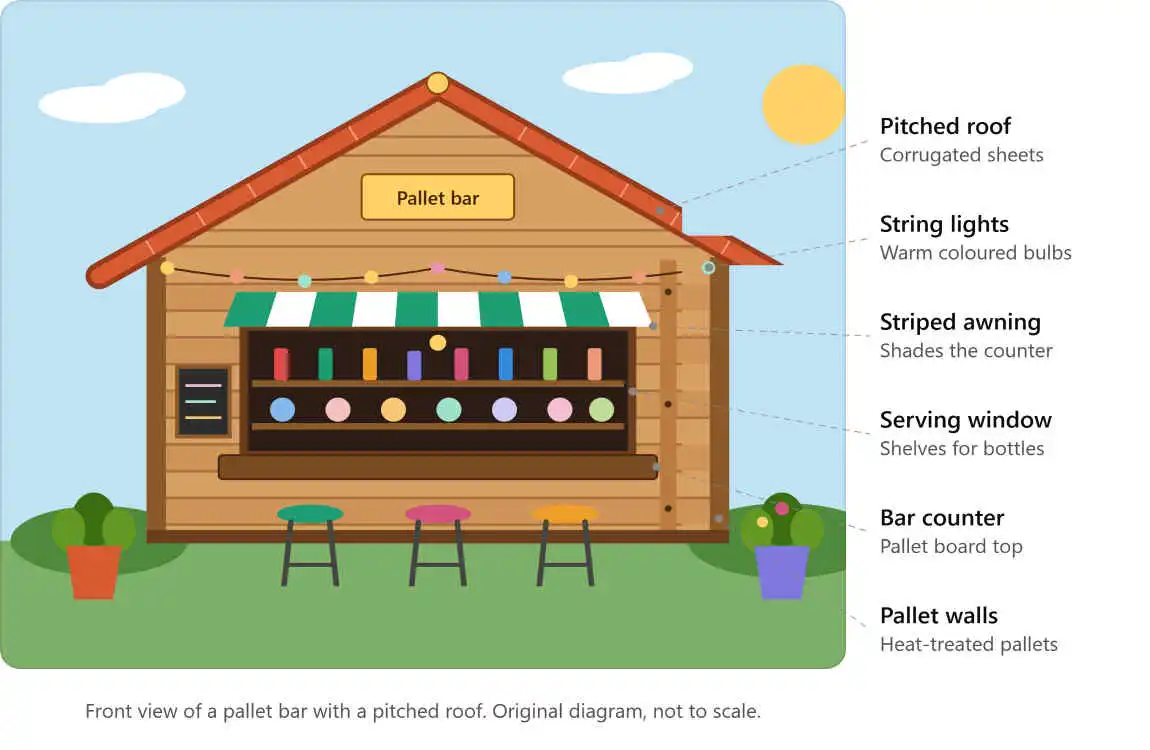
To build a pallet bar with a roof, pick heat-treated (HT) pallets, set four to six 4×4 posts on solid footings, fasten pallet panels between the posts to form the bar, then add 2×4 rafters and a waterproof roof such as metal, corrugated polycarbonate or shingled plywood. A basic 6-foot bar takes most DIYers one to two weekends and uses about 4 to 6 pallets plus lumber for the roof frame.
If you have ever wanted a backyard drinks spot that survives rain and sun, this guide covers exactly how to build a pallet bar with roof: choosing safe pallets, planning the size, setting the posts, framing the roof and finishing the bar so it lasts. Every step is written to be practical, and the sources at the end are linked so you can verify the safety and code points yourself.
Which pallets are safe to use for a pallet bar?
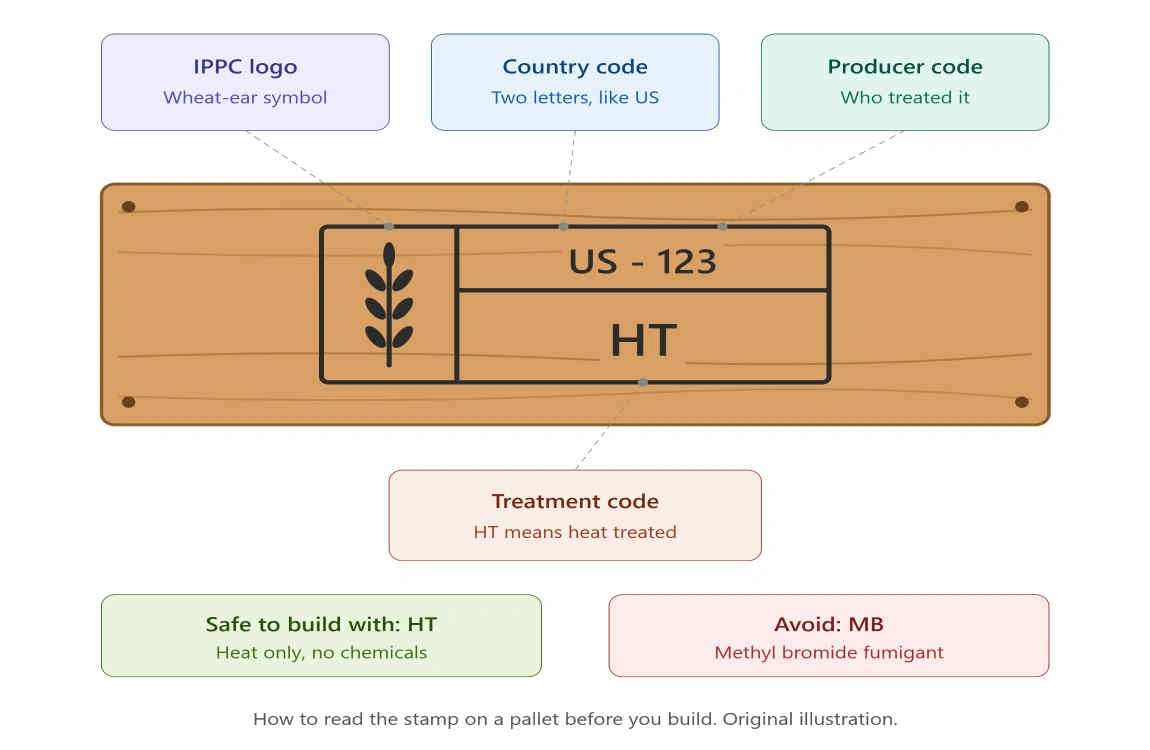
Only use roof design pallets stamped HT (heat treated) or KD (kiln dried). Never use pallets stamped MB, which means they were fumigated with methyl bromide. This matters for a bar because people will lean on it, set food and drinks on it and spend hours beside it.
- Look for the IPPC stamp. It shows the wheat-ear logo, a country code, a facility number and a treatment code. House Digest explains that DB, HT and KD codes are considered safe for indoor and outdoor projects.
- Heat treatment is the safe route. A pallet that was heat treated, not fumigated with methyl bromide, is suitable for DIY use, according to PHS Inc.
- Avoid chemically treated pallets. UK pallet specialist GWP Group states that chemically treated pallets should not be reused for DIY projects.
- No stamp? Skip it. You cannot judge treatment by smell or colour, so reject pallets that are unmarked, oily, stained or smell of chemicals.
What tools and materials do you need?
Materials (for a bar about 6 ft wide by 2–3 ft deep)
- 4 to 6 HT or KD pallets (a standard pallet is about 48 x 40 in, as noted by This Old House)
- 4 pressure-treated 4×4 posts, 8 ft long (use 6 for a wider bar or tiki style)
- 2×4 lumber for the roof frame, rafters and bar-top supports
- Roofing: corrugated metal, polycarbonate sheets, or plywood plus shingles or roofing felt
- Exterior-rated wood screws (2.5 in and 3 in) and structural screws for post-to-beam joints
- Concrete mix or pre-cast pier blocks, gravel and post brackets
- Sandpaper, exterior primer, stain or sealer, and a food-safe finish for the counter top
Tools
- Pallet pry bar, hammer and reciprocating saw (to dismantle pallets)
- Circular saw or hand saw, drill/driver, tape measure, speed square and level
- Post-hole digger or auger, string line, safety glasses, gloves and a dust mask
How do you plan the size, location and footings?
Choose a flat, solid location
Build on level ground that drains well. Real Homes, citing Wickes, recommends a solid base such as concrete slabs, patio stone or decking, and suggests building on a dry day because wet wood causes problems.
Set the dimensions
- Counter height: about 40–42 inches suits standing guests with bar stools.
- Counter depth: 18–24 inches is comfortable, and a pallet’s 40-inch side makes a natural bar length unit.
- Roof clearance: keep the roof’s lower edge around 7 ft above the ground so nobody hits their head.
- Overhang: let the roof extend 8–12 inches past the posts to keep rain off the counter.
Footings and local rules
A roof adds weight, wind uplift and, in cold regions, snow load. Posts that sit directly on soil will rot and shift. Deck guidance from Decks.com notes that building code expects decks to carry a minimum dead load of 10 pounds per square foot and that your local building official can advise on footing depth to avoid frost heave. Frost depth varies widely: the City of Charlottesville lists a minimum 18-inch footing depth for frost roof protection, while Lake County, Illinois specifies a 42-inch frost depth. Check your own local requirement before you dig, and ask whether a roofed structure needs a permit.
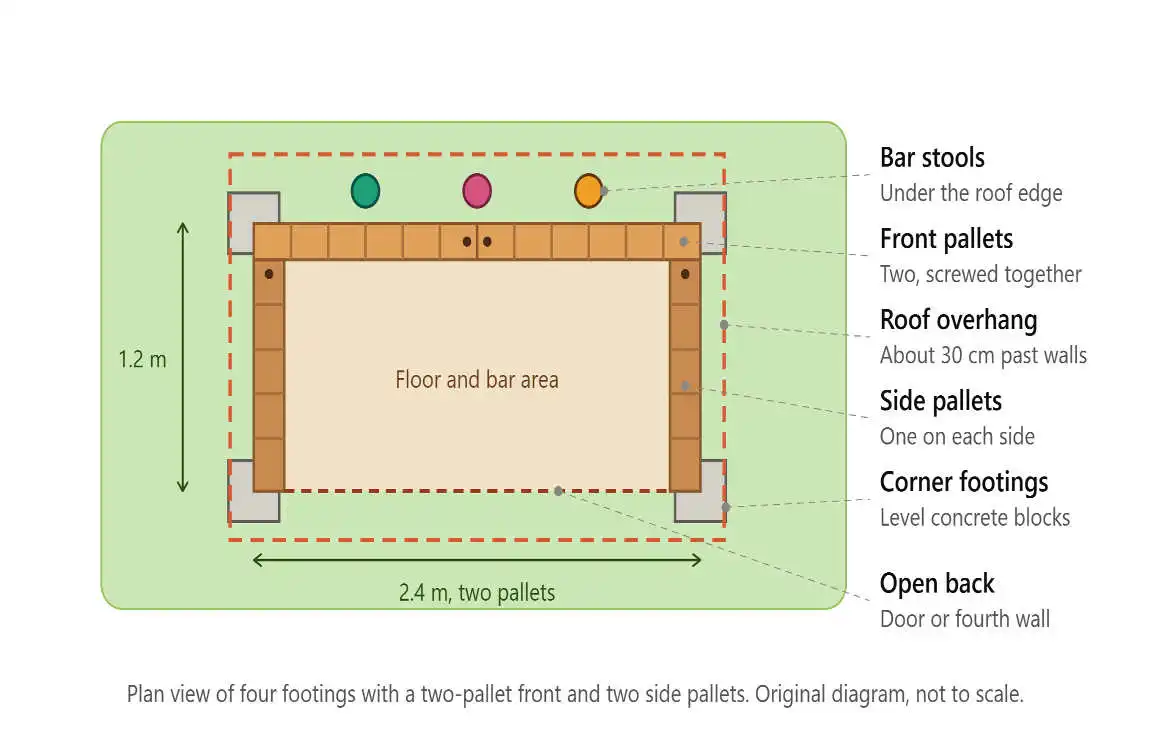
How to build a pallet bar with a roof, step by step
Prepare the pallets
Check each stamp, then pull out loose nails, sand splinters and replace cracked slats. For a quick build you can keep pallets whole: stand one pallet on its side as the bar front. The Instructables Garden Pallet Bar tutorial begins with a basic pallet, adds boards across it and stands it up, then repeats the process for the sides and the bar top.
Mark out and dig the footings
Use string lines and a tape to square the layout (equal diagonals mean square). Dig post holes to your local frost depth, or set the posts on approved concrete piers with metal post bases if you are on a slab. Add 4 inches of gravel for drainage.
Set and brace the posts
Set the posts plumb, brace them in two directions and pour concrete. Let it cure for at least 24 to 48 hours before loading. Keep the front posts about 8 inches taller than the back posts if you want a lean-to roof slope.
Build the bar body
Screw the pallet front and side panels to the posts and to each other with 3 in exterior screws. Add a lower shelf from pallet slats. Close gaps so rain and dust stay out of the storage area, a trick used in Hometalk’s wall bar project, where leftover slats are fixed to the top and bottom.
Add the counter top
Lay tightly spaced pallet slats, or better, a sanded 2×10 or exterior plywood sheet, over 2×4 supports. Seal it with a water-resistant, food-safe finish and round the edges so it feels good under the arms.
Frame the roof
Fix a 2×4 beam across the tops of the posts front and back, then add rafters every 16–24 inches. For a gable (house-style) roof, build two matching rafter sets that meet at a ridge board. The Instructables plan uses a triangle block and boards to form the roof peak, then adds pallet boards across the supports.
Install the roof covering
Cover the rafters with plywood sheathing or purlins, then add your roofing. Overlap metal or polycarbonate panels as the manufacturer directs, and use screws with rubber washers so fasteners stay watertight. Add drip edge or fascia boards along the low edge.
Sand, seal and decorate
Sand every surface people touch, then prime and pallet paint or stain with an exterior-grade product. Add hooks, a bottle shelf, string lights and a chalkboard menu. Reapply sealer once a year.
Which roof is best for a pallet bar?
| Roof type | Best for | Pros | Cons |
|---|---|---|---|
| Corrugated metal | Rain, long life | Light, durable, quick to install | Noisy in heavy rain |
| Polycarbonate sheet | Bright, shaded spaces | Lets light through, easy to cut | Can yellow over time |
| Plywood + shingles | “Mini house” look | Matches a home’s roof, very watertight | Heavier, more steps |
| Thatch or palm | Tiki style | Tropical look | Needs upkeep, fire risk |
| Pallet-slat roof + felt | Lowest budget | Cheapest, fully reclaimed | Shorter lifespan |
How much does a pallet bar with a roof cost?
Reclaimed pallets are often free, so the main costs are posts, concrete, screws and roofing. A small lean-to bar with a metal roof usually lands between about $100 and $300 in materials, while a gable roof with shingles, lighting and a sealed counter can reach $400 or more. Prices vary by region and lumber market, so total a shopping list at your local store before you start.
What are the most common mistakes?
- Using unmarked or MB pallets. Always read the stamp.
- Skipping footings. Posts set straight on soil rot and lean.
- Ignoring wind and snow. A roof acts like a sail; brace the posts and use structural fasteners.
- Making the roof too low. Plan on about 7 ft of clearance.
- Not sealing the wood. Rain and sun will grey and crack untreated pallet wood within a season.
- Forgetting permits. Many areas regulate roofed structures above a certain size.
Frequently asked questions
How many pallets do I need for a pallet bar with a roof?
Most compact designs need 4 to 6 pallets. Garden Guides describes a three-pallet layout in which two pallets form the front and a third, cut in half, forms the sides.
Is pallet wood safe for an outdoor bar?
Yes, if it is stamped HT or KD and is clean and undamaged. Avoid MB-stamped or unmarked pallets.
Do I need a permit to build a pallet bar with a roof?
It depends on your local rules. Small freestanding structures are often exempt, but roofed structures above a set size or height may need approval, so contact your local building department first.
How long does it take to build?
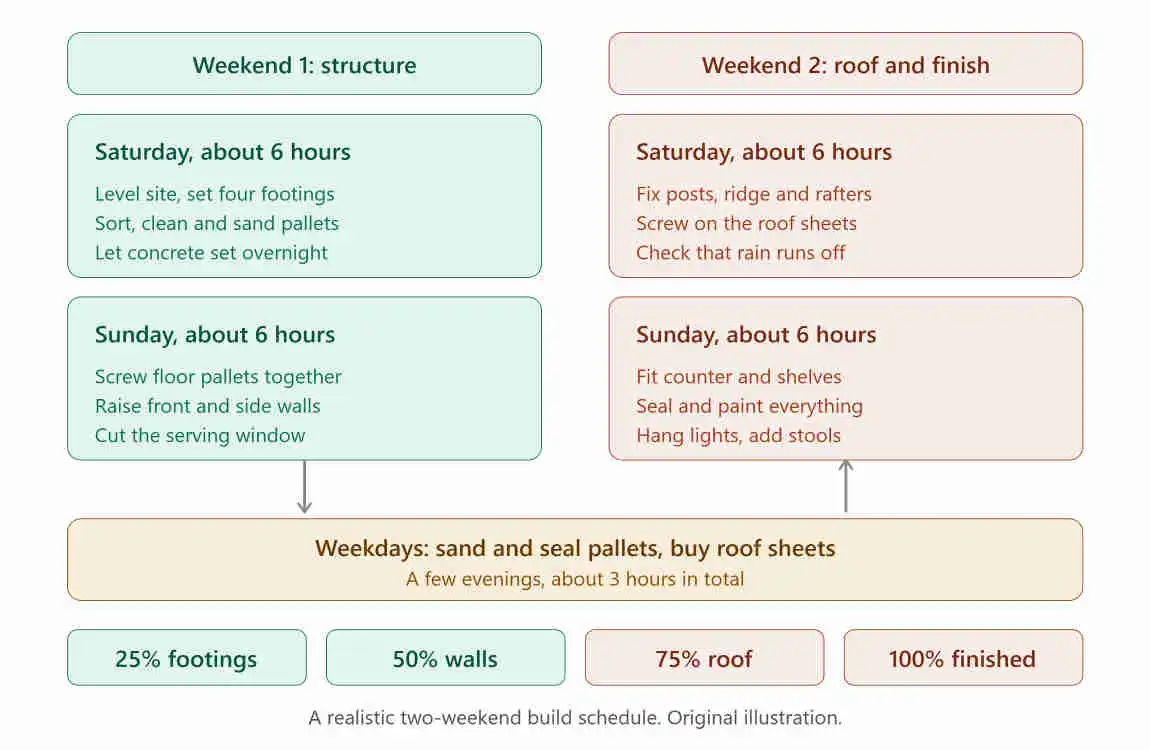
A simple version takes one weekend. A gable-roof bar with finishing usually takes two weekends, including concrete curing time.
What is the best roof for a pallet bar?
Corrugated metal is the best all-round choice for cost and durability. Polycarbonate suits shaded patios, and shingled plywood gives the most house-like finish.
How do I make a pallet bar last longer?
Keep the wood off the ground, use a roof overhang, seal every surface and re-coat the finish each year.
Final thoughts
Knowing how to build a pallet bar with a roof comes down to four things: safe HT pallets, solid footings, a well-braced post frame and a watertight roof. Follow the steps above, check local rules, and you can have a durable backyard bar for the price of a few bags of concrete and some lumber.
Sources
- House Digest: The One Safety Check You Can’t Skip Before Working With Wood Pallets
- PHS Inc.: IPPC Pallet Markings
- GWP Group: What Is ISPM 15?
- NC State Extension: Pallet stamp and garden-use illustration
- This Old House: Build a Pallet Wood Shed
- Real Homes: How to Make a Home Bar, a Doable DIY for an Outdoor Bar
- Decks.com: Deck Footing Size Chart
- City of Charlottesville: Typical Deck Details (PDF)
- Lake County, Illinois: Residential Deck Drawing Guidelines (PDF)
- Instructables: Garden Pallet Bar
- Hometalk: How to Make a Wall Bar Using a Pallet
- Garden Guides: DIY Outdoor Bar from Pallets and Pavers
