
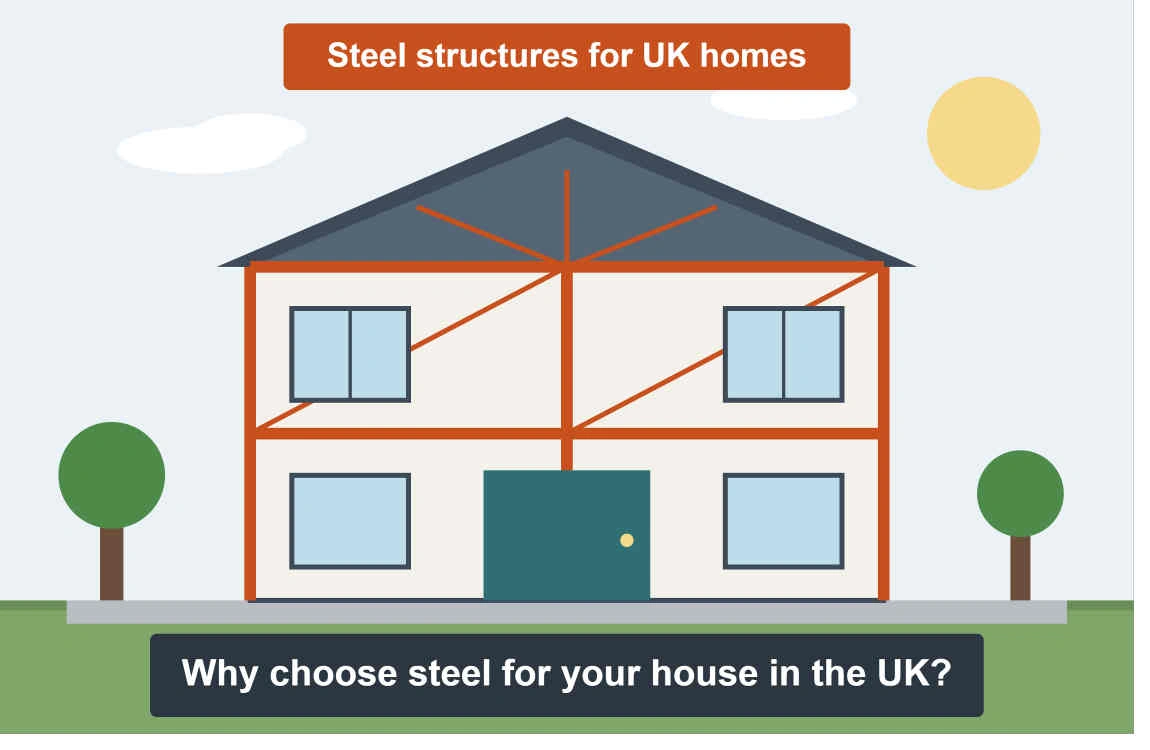
Walk past a new-build site in Britain and you will probably see brick, block or timber. Steel is the quiet outsider. Yet more UK builders, self-builders and housing providers are turning to it, and the reasons are practical rather than trendy: speed, strength, fire performance and a surprisingly strong recycling story.
If you are weighing up a new home, an extension or a self-build, this guide explains how to use steel structures for your house, where steel genuinely wins, and the one area (mortgages) where you need to do your homework before you commit.
What Is a Steel-Framed House?
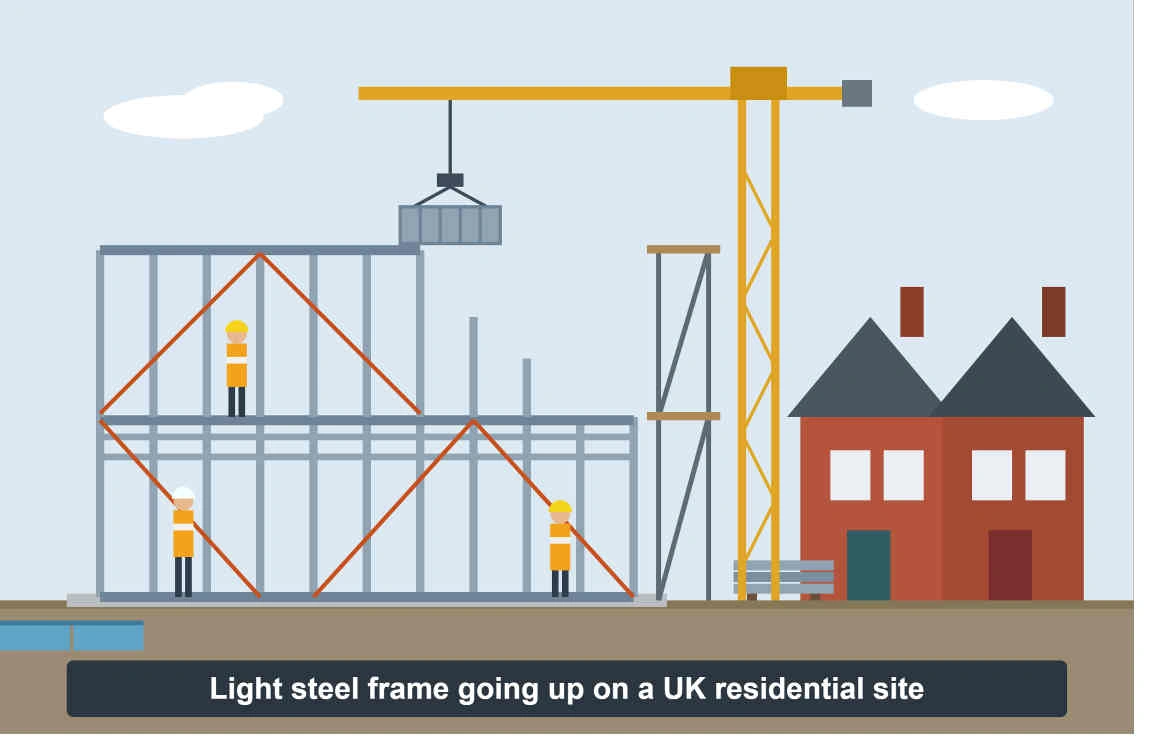
A steel-framed house uses steel, rather than timber or masonry, as the structural skeleton that carries the building’s loads. In homes, this is usually light steel framing: structural frames made from cold-formed steel sections that can be used for load-bearing external walls, internal partitions, floor joists and roof trusses. The sections are lightweight but high in tensile strength, and they are galvanised for corrosion protection.
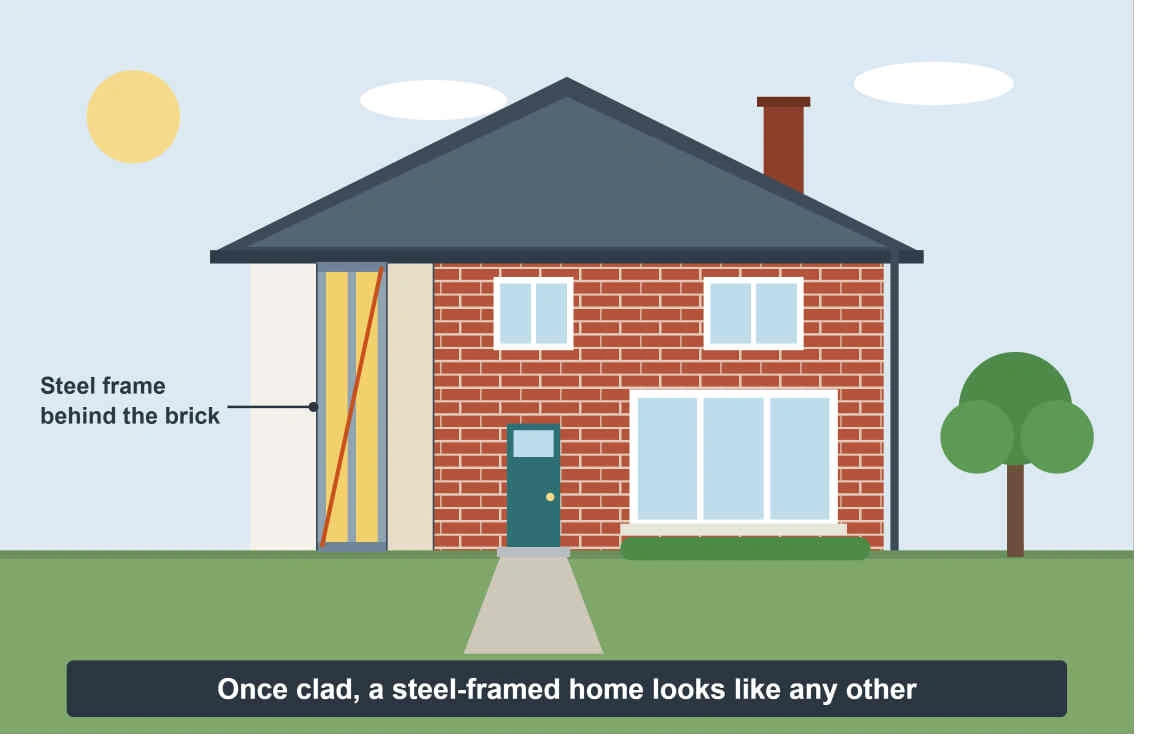
The frame is then clad in whatever finish you like: brick slips, render, timber cladding or traditional brick. From the street, a steel-framed home often looks identical to a conventional one.
Why Choose Steel Structures for Your House?
Speed on site
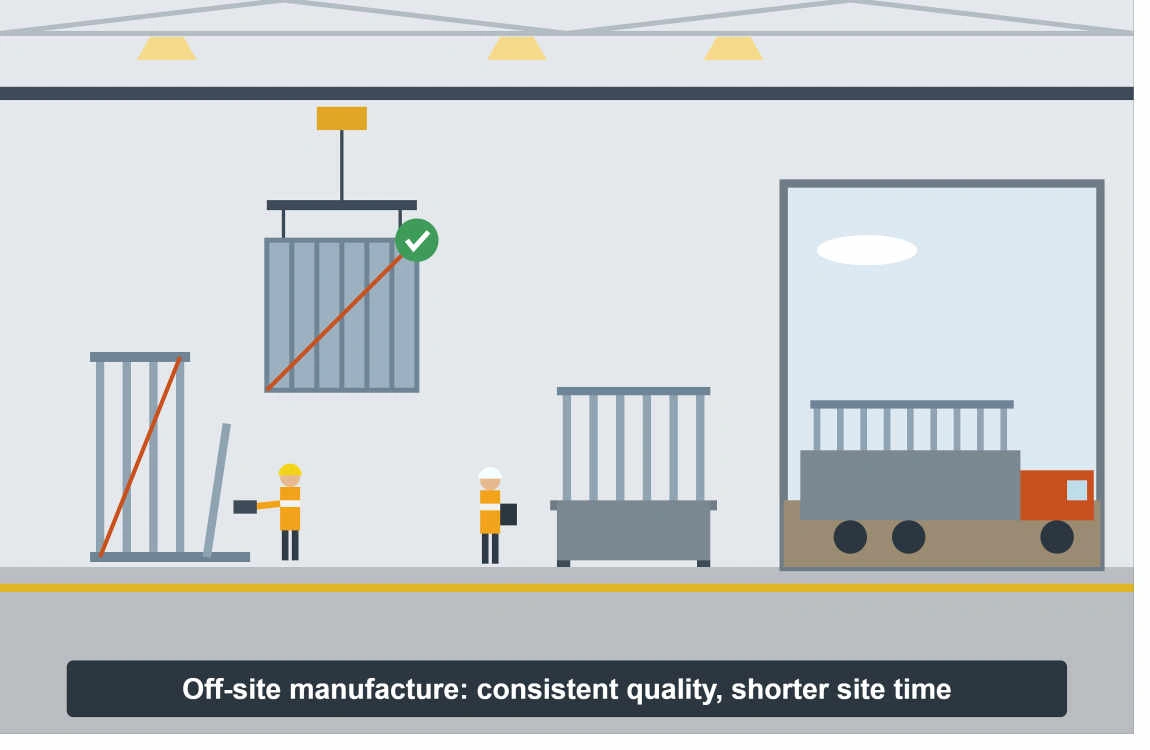
Most steel frames are manufactured off site and delivered as home panels, which means less time exposed to British weather. A BRE study of 106 homes across three Cambridgeshire sites compared brick and block, light steel frame, panelised timber and concrete formwork. Light gauge steel frame was the best performer for both speed and cost, at an average of around 800 man-hours per house on sites with straightforward access.
The Light Steel Frame Association (LSFA) adds that the panelised structure for a typical four-bedroom house can be delivered in a single load. Fewer deliveries, less waste and a tighter programme all help your budget, especially if you are paying for construction finance.
Strength and durability
Steel does not warp, shrink or settle the way some other materials can. Industry guidance states that light steel systems avoid shrinkage and settlement, reducing the need for remedial repairs. Many light steel frame buildings are BOPAS certified for a 60-year design life, while the Steel Construction Institute (SCI) predicts more than 250 years in a warm frame environment. Treat the 250-year figure as an industry projection rather than a guarantee, but it shows how much headroom the material has.
Fire safety
Steel is non-combustible, and that matters more than ever. Since the UK banned combustible materials in external walls above 18 metres, the sector has seen strong demand, and the LSFA notes that a light steel building contains far less combustible material, reducing fire risk during construction and in use. The 18-metre rule targets taller buildings, so it does not directly apply to a typical house, but the safety logic carries over. Building regulations still require any steel structure to keep its stability in a fire, so fire protection must be designed in.
Design flexibility
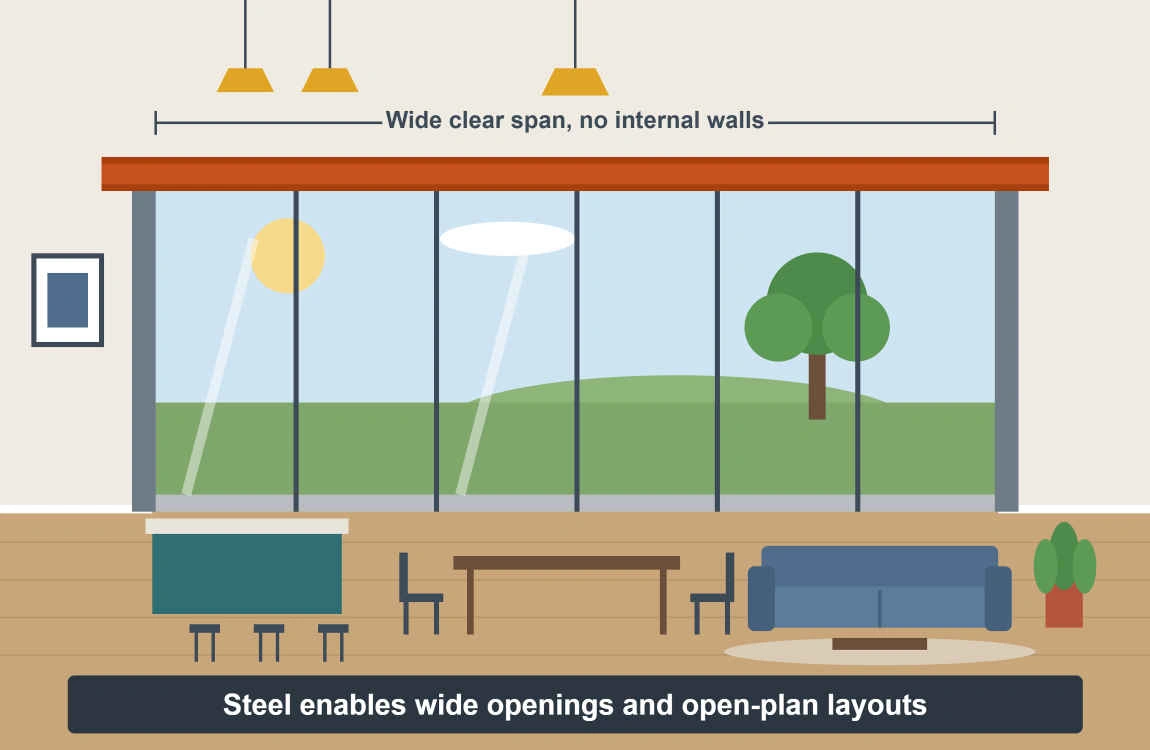
Steel’s strength allows longer spans and fewer load-bearing walls. That means open-plan living spaces, large glazed openings and easier future reconfiguration. It also suits extensions and loft conversions, where a slim steel beam can replace a bulky structural wall.
Thermal and acoustic performance
Light steel frames can be insulated to excellent standards, and the sector highlights strong thermal insulation and acoustic performance, useful for semi-detached homes and anywhere near a busy road. Good airtightness also helps reduce heating bills over the life of the home.
A genuinely strong sustainability story
Steel is among the most recycled construction materials in the UK. The LSFA reports demolition recovery rates of 99% for structural steelwork and 96% for all steel construction products. The Steel Construction Institute’s own research has similarly found that around 99% of scrap from structural steel used in construction is reused or recycled. Add precise factory cutting, which keeps site waste low, and steel looks good against net-zero goals.
How to Use Steel Structures for Your House: Step by Step
Here is a practical route from idea to handover.
- Decide where steel will work hardest. Options include a full light steel frame for a new build, structural steel beams and columns for an extension or open-plan knock-through, or steel floor and roof elements. Many homeowners start with beams because the investment is smaller.
- Check planning first. Houses and other residential buildings generally need full planning permission, whatever they are built from. Permitted development rights tend to apply to certain agricultural, industrial or small outbuildings, and a non-compliant structure can cause problems when you sell. Confirm your position with your local planning authority and via the UK Planning Portal.
- Appoint a structural engineer. They calculate loads, size the steelwork and produce the drawings Building Control will want to see. Do not skip this, even for a single beam.
- Choose accredited systems. Look for BOPAS certification and manufacturers or installers aligned with the LSFA’s Technology Validation Guide, which outlines accreditations and testing protocols for light steel systems.
- Plan fire protection, insulation and ventilation together. Steel frames work best as a complete system. Cold-bridging, condensation risk and fire protection all need to be designed with the wall build-up, not added later.
- Get warranty and mortgage sign-off before building. This is the step people miss. See the next section.
- Notify Building Control and keep your paperwork. Engineer’s calculations, certificates and completion documents will be requested by your solicitor, insurer and future buyers.
The Honest Downside: Mortgages and Insurance
Steel is excellent technically, but the UK lending market is still cautious. A Halifax guide for intermediaries describes steel frame as a relatively rare method in the UK, and notes that brick and block is the easiest type of property to re-sell. Lenders also usually ask for an acceptable building standards indemnity scheme or warranty before lending on new homes.
Policies vary widely between lenders. For example, one building society’s published criteria currently list steel-framed properties as not acceptable for buy-to-let lending. Brokers advise that a mortgage on a steel-framed house is possible but can be harder without a specialist, and having a deposit of at least 20% may improve your options. Specialist insurers also exist for non-standard construction, so it pays to speak to a mortgage broker as early as possible.
Practical tip: Before you commit to a design, ask your lender and warranty provider in writing whether they accept your exact steel system. A letter of acceptance now can save you a very expensive surprise later. This article is general information, not financial or legal advice.
Steel vs Timber vs Brick: Quick Comparison
| Factor | Light steel frame | Timber frame | Brick and block |
|---|---|---|---|
| Build speed | Fast (off-site panels) | Fast | Slower |
| Fire behaviour | Non-combustible | Combustible | Non-combustible |
| Movement over time | No shrinkage or settlement | Can shrink or move | Settlement possible |
| Lender familiarity | Lower | Moderate | Highest |
| End-of-life recycling | Very high | Moderate | Low to moderate |
Is a Steel Structure Right for Your House?
Choose steel if you value speed, fire safety, long-term stability and sustainability, and if your lender and warranty provider are on board before you start. If your priority is the widest possible cozy pool of future buyers and lenders, brick and block is still the safest bet, and a hybrid approach (traditional walls with steel beams for open-plan spaces) is a smart middle path.
Frequently Asked Questions
Do I need planning permission for a steel-framed house?
Yes, in most cases. A new home needs planning permission regardless of its structural material. Steel only changes how it is built, not whether permission is required. Always confirm with your local planning authority.
Is a steel-framed house more expensive?
Not necessarily. The BRE SmartLife study found light steel frame to be the strongest performer for speed and cost across the methods tested, and shorter programmes can reduce finance costs. Final cost depends on design, location and supplier.
Can I get a mortgage on a steel-framed house?
Often yes, but fewer lenders accept it and criteria differ. Speak to a specialist broker and confirm acceptance before you build or buy.
Do steel houses rust?
Light steel sections are galvanised, and a well-designed warm frame keeps the steel protected inside the building envelope. Correct detailing and installation are what protect it, so use accredited systems.
How long does a steel-framed house last?
Many light steel frame buildings are certified for a 60-year design life, and the SCI predicts far longer in a warm frame environment
