

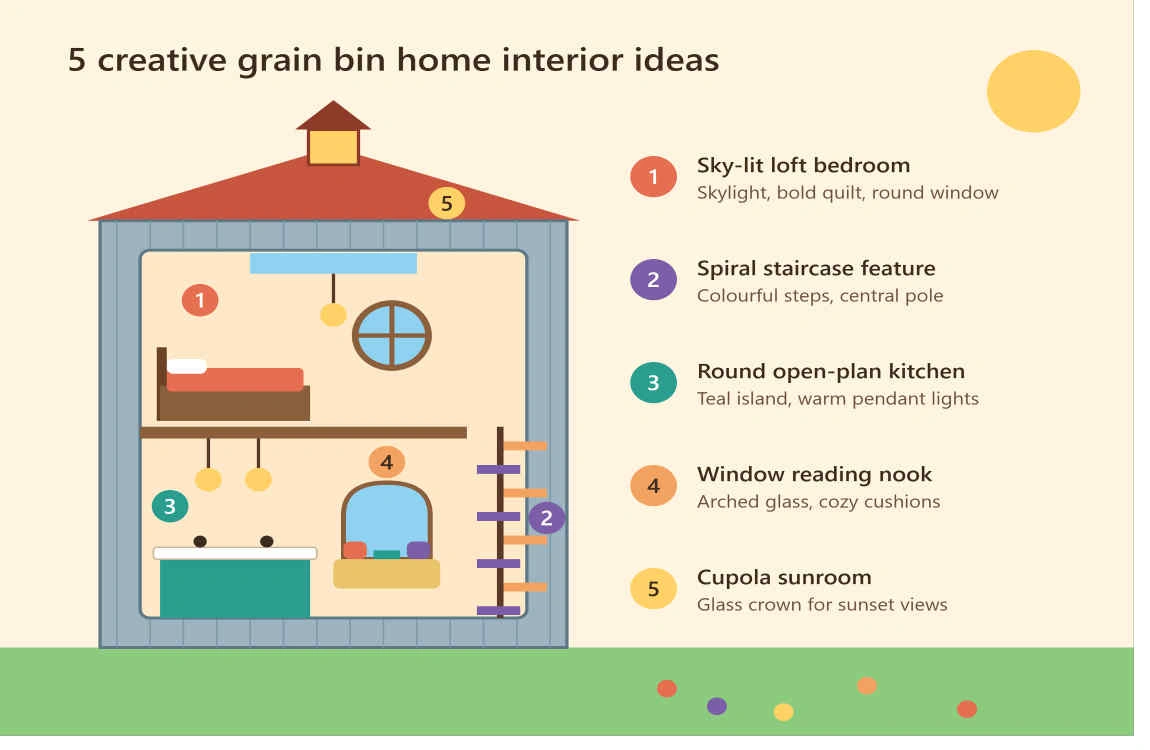
A grain bin looks like the last place you would want to spend a cozy evening. It is a corrugated steel cylinder built to hold corn and wheat, not sofas and bookshelves. Yet more and more people are proving that the grain bin house interior can be one of the most striking, warm and personal living spaces you will ever walk into.
The round footprint, the soaring ceiling and the industrial-farmhouse character give you a blank canvas that a standard rectangular house simply cannot match. Below are five creative interior ideas drawn from real, documented grain bin conversions, plus the practical lessons their owners learned along the way.
Leave the Ceiling Open and Let the Bin Speak
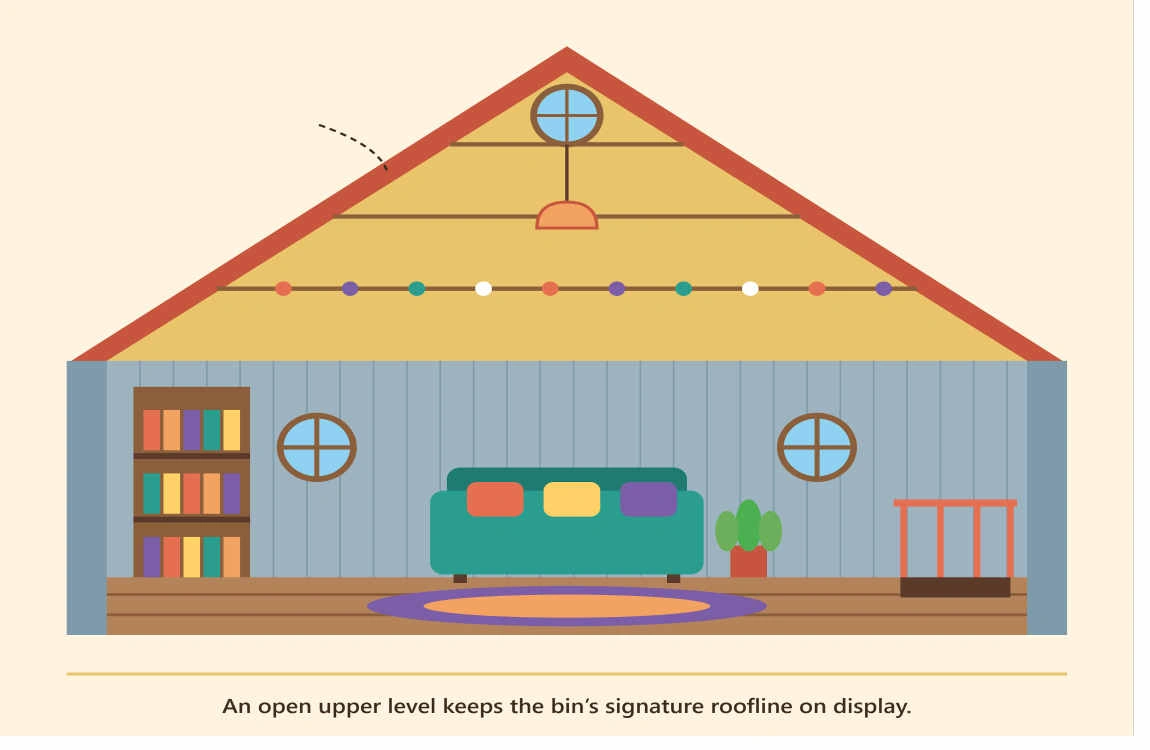
The single most dramatic feature of any grain bin house interior is height. Instead of closing everything in with a flat ceiling, consider leaving part of the upper level open so you can see the bin’s original roof from below.
That is exactly what one Midwestern owner did in a budget conversion reported by Farm Show: about one-third of the second floor was left open so the metal bin ceiling stays visible, and even the ceiling fan was painted to match it. The whole project reportedly came in around $9,000.
Make a Spiral Staircase Your Centerpiece
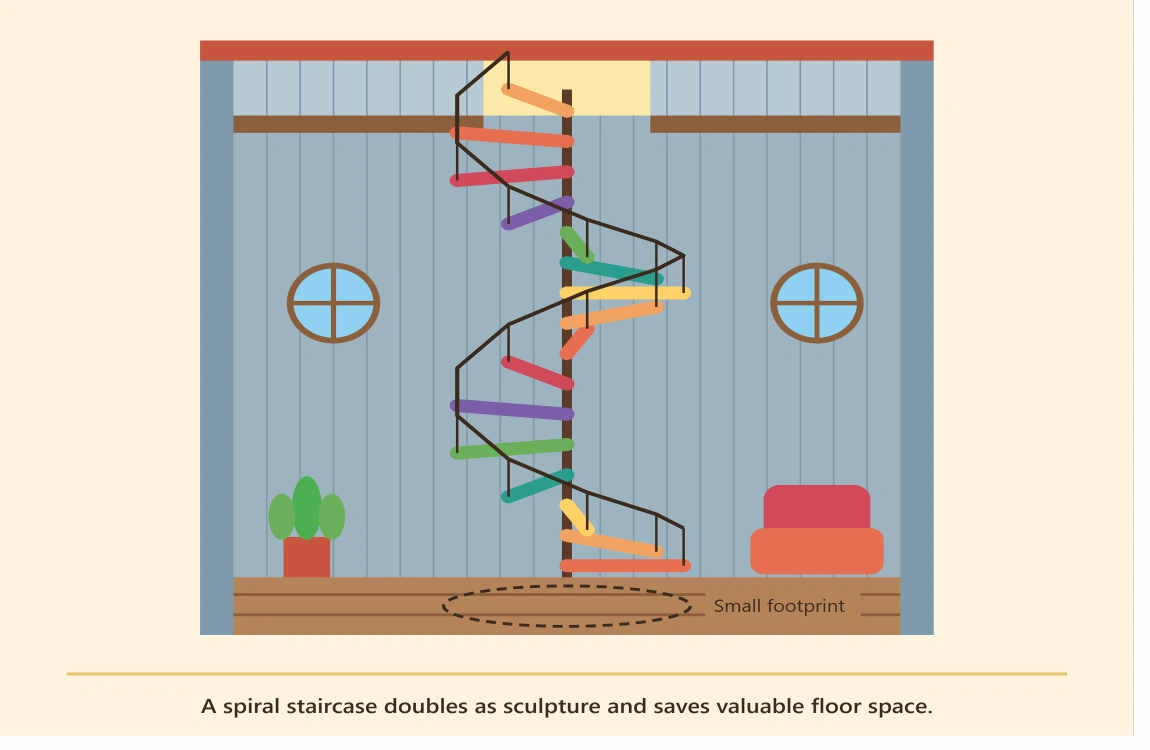
In a round room, a spiral staircase is not just practical, it looks like it was always meant to be there. Kendell and Cindy Karlson raised four children in a 36-foot bin and, according to a Farm Show profile, used a spiral staircase to reach the three upstairs bedrooms, while the main floor held the kitchen, dining room, living room, office and pantry.
Using a wrought-iron or timber spiral staircase as the visual anchor also frees up floor space, which matters in a circular plan where every square foot counts. Wrap your seating and dining areas around it and the layout almost designs itself.
Celebrate the Curved Walls Instead of Hiding Them
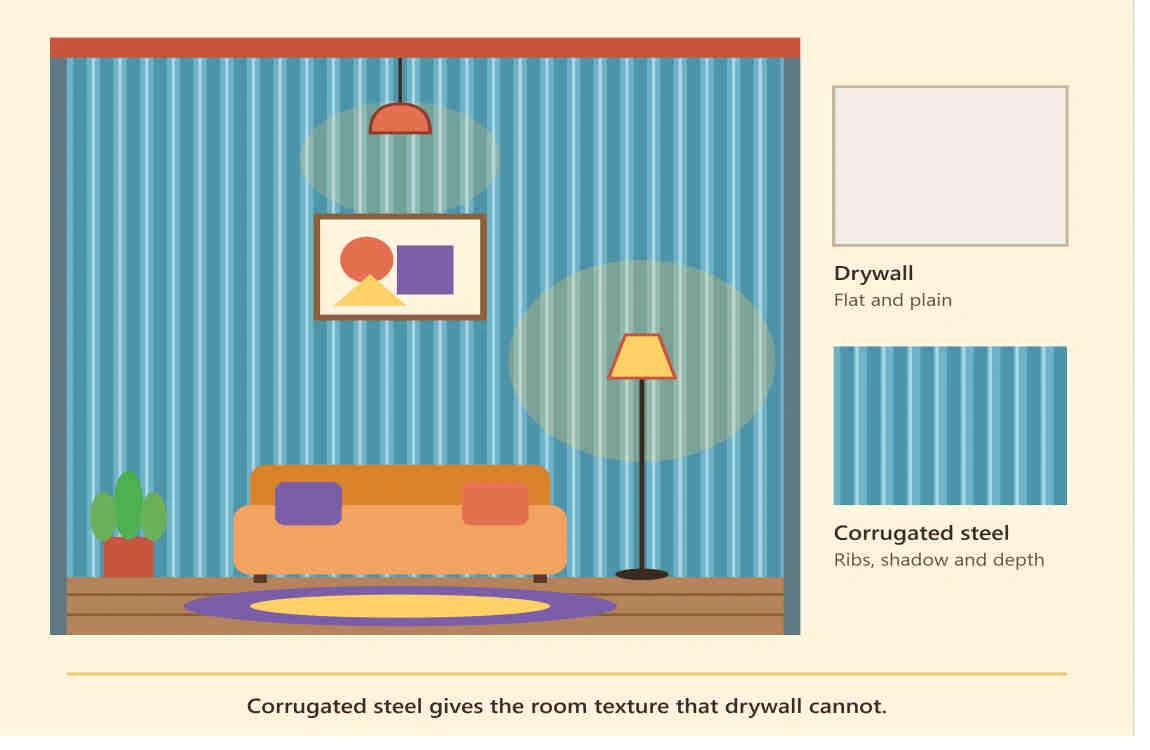
Many first-time builders try to square off the round walls with drywall. The most memorable interiors do the opposite and show the curve off.
A conical bin home near Great Falls, Montana, designed with an architectural team, set a two-story living space inside the original eight-ring, 20-foot-high bin. As described by Farm Show, some living room windows look back at the curved bin wall itself, while others sit in bump-out sections that frame the view and are painted gold to echo the bin’s original logo.
You can borrow that approach on any budget:
- Keep one wall of corrugated steel exposed as an accent feature.
- Use curved built-in benches, bookshelves or window seats that follow the circle.
- Paint the metal in a bold color, such as deep green, mustard or charcoal, for a gallery-wall effect.
Build Smart Around the Round Floor Plan
Furniture shopping gets interesting when nothing is square. Pie-shaped rooms, curved cabinetry and custom built-ins turn the awkward geometry into an advantage.
Owners often solve the small gaps where flat flooring meets a round wall with flexible trim. The Thiebes conversion in the Farm Show story above used flexible interior trim and weather-stripping to close those seams, and finished the walls in drywall with textured paint. Another family built a chimney straight up through the center of their four-story home and out the roof opening at the top, as told in this Farm Show feature, which also notes that thick insulation made the house so airtight they had to bring in fresh air deliberately.
Mix Reclaimed Materials with Modern Comfort
Because the shell is so distinctive, the interior does not need expensive finishes to feel high-end. Brian and Cynthia Bachman of Minnesota built a roughly 2,000-square-foot home from a new bin that cost about $17,000 delivered and installed, and saved money by salvaging interior finishings from previous homes and construction resale shops, according to Agweek.
Reclaimed barn wood, antique doors, vintage lighting and recycled metal pair beautifully with steel walls. On the modern end of the spectrum, architect Christoph Kaiser’s Silo House in Phoenix, featured on ArchDaily, shows what a clean contemporary rehabilitation of a 1955 grain silo can look like.

What to Know Before You Start Designing
- Budget varies enormously. The Montana project above reportedly cost about $20,000 for the bin and original construction, just over $163,000 for the living space, and another $30,000 for architectural fees, appliances, furniture and finishes (Farm Show).
- Structure matters. Cutting window openings changes how the bin carries loads, a question one builder said nobody could answer for him in advance. Talk to a structural engineer before you cut (Farm Show).
- Round is the real challenge. Designers interviewed by the Christian Science Monitor pointed to the circular shape, not the steel, as the hardest part of a conversion. Plan furniture and storage around it early.
- Check local rules. Permits, zoning and building codes for converted structures differ by county, so confirm requirements before ordering materials.
Frequently Asked Questions
Is a grain bin house comfortable to live in?
Owners generally say yes once it is properly insulated and ventilated. The Karlson family reported that living in their bin felt, for the most part, like living in any other house (Farm Show).
Can you put regular rooms inside a grain bin?
Yes. Real conversions include full kitchens, multiple bedrooms and bathrooms, offices and laundry rooms spread over two to four floors.
How long does a converted grain bin last?
A working bin is typically considered to last around 50 years because of the stress of loading and unloading grain, while a converted dwelling can potentially last longer, according to an architecture student quoted by the Christian Science Monitor.
Final Thoughts
The best grain bin house interior ideas all share one principle: work with the structure instead of fighting it. Open up the ceiling, celebrate the curve, anchor the room with a staircase, build custom for the round plan and bring in warm, reclaimed textures. Do that, and a humble steel bin becomes a home people talk about for years.
