

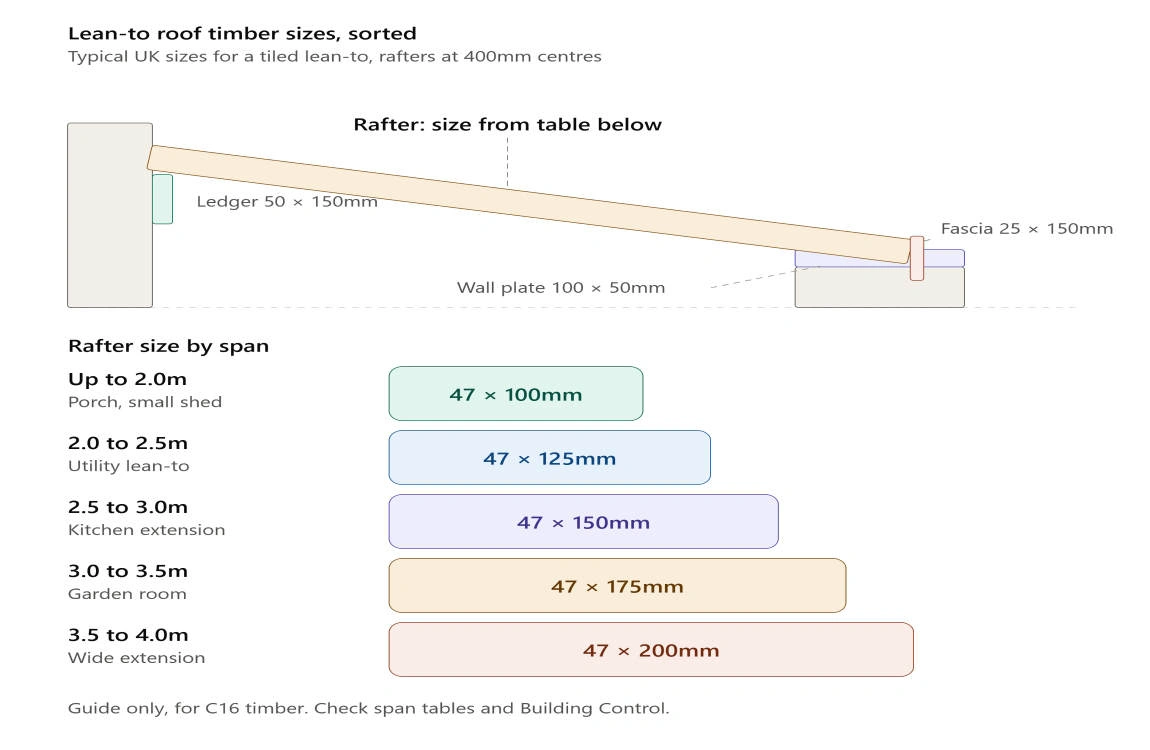
You have measured the wall, sketched the pitch and picked the roof covering. Then the timber merchant asks the question that stops most DIYers: what size timber for a lean-to roof? Buy too light and the roof sags or bounces under snow. Buy too heavy and you waste money and make fixing harder.
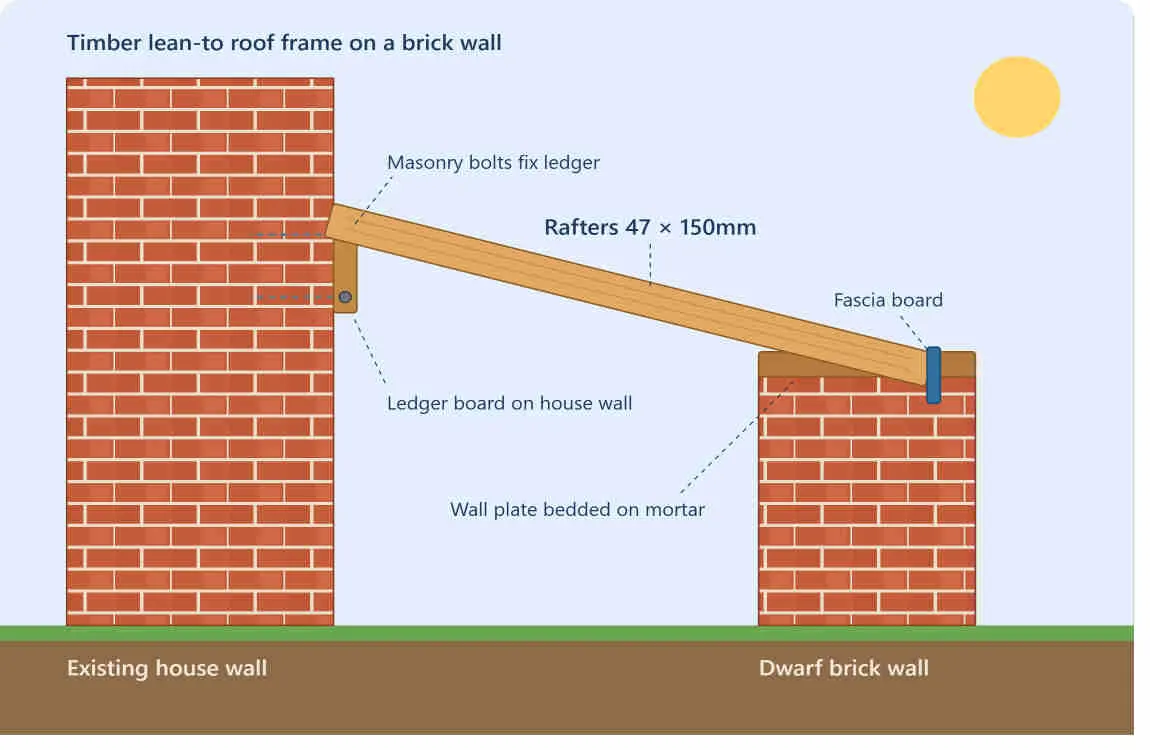
What Decides the Size of Your Roof Timbers?
Span
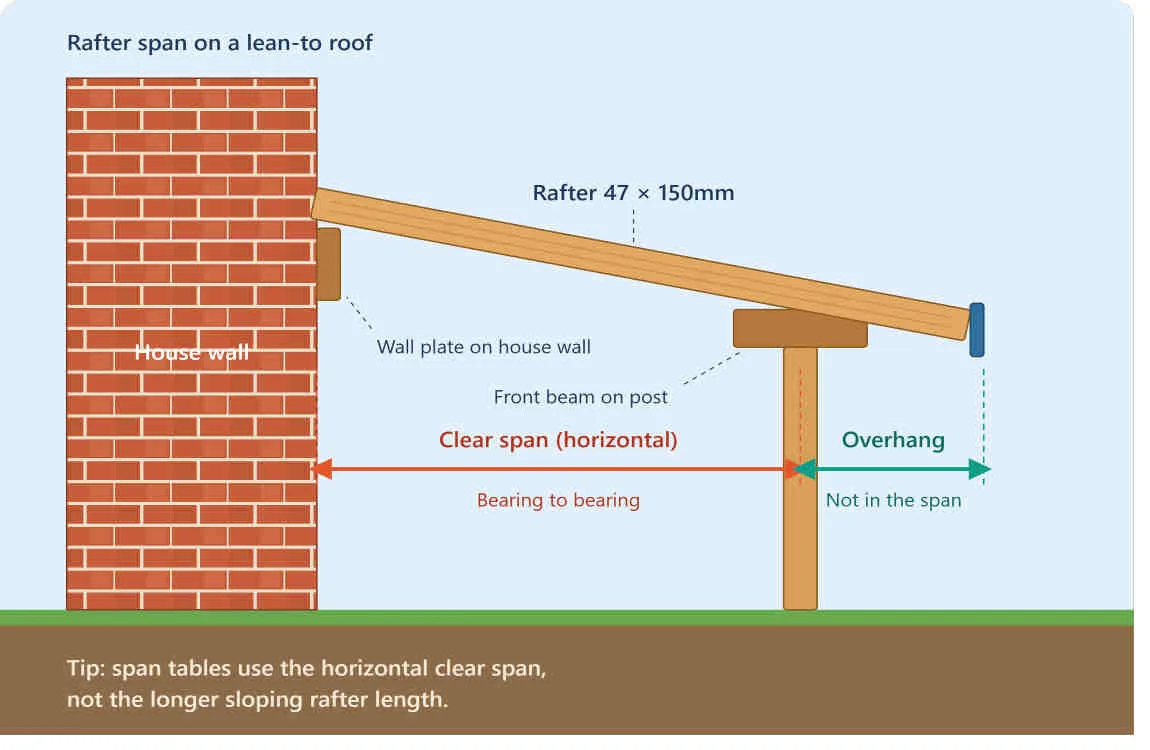
Span is the clear distance a rafter travels between its supports, for example from the wall plate on the house design to the front wall or beam. Doubling the span does not just double the depth you need. Bending and deflection climb quickly, which is why the table jumps from 145 mm to 195 mm deep for relatively modest increases in span.
Spacing (centres)
Closer rafters share the load. Spacing at 400 mm centres lets a given section span further than the same section at 600 mm centres. If your roof sheets or boards need support at close intervals, 400 mm is also the safer choice.
Loads: roof covering, snow and maintenance access
Span tables are built around a dead load (the weight of the roof covering and fixings) and an imposed load (snow and access). Lightweight coverings such as polycarbonate sit at the low end. Tiles or slates plus a plasterboard ceiling push the dead load up and may need larger timbers or a structural engineer.
Strength class and grade
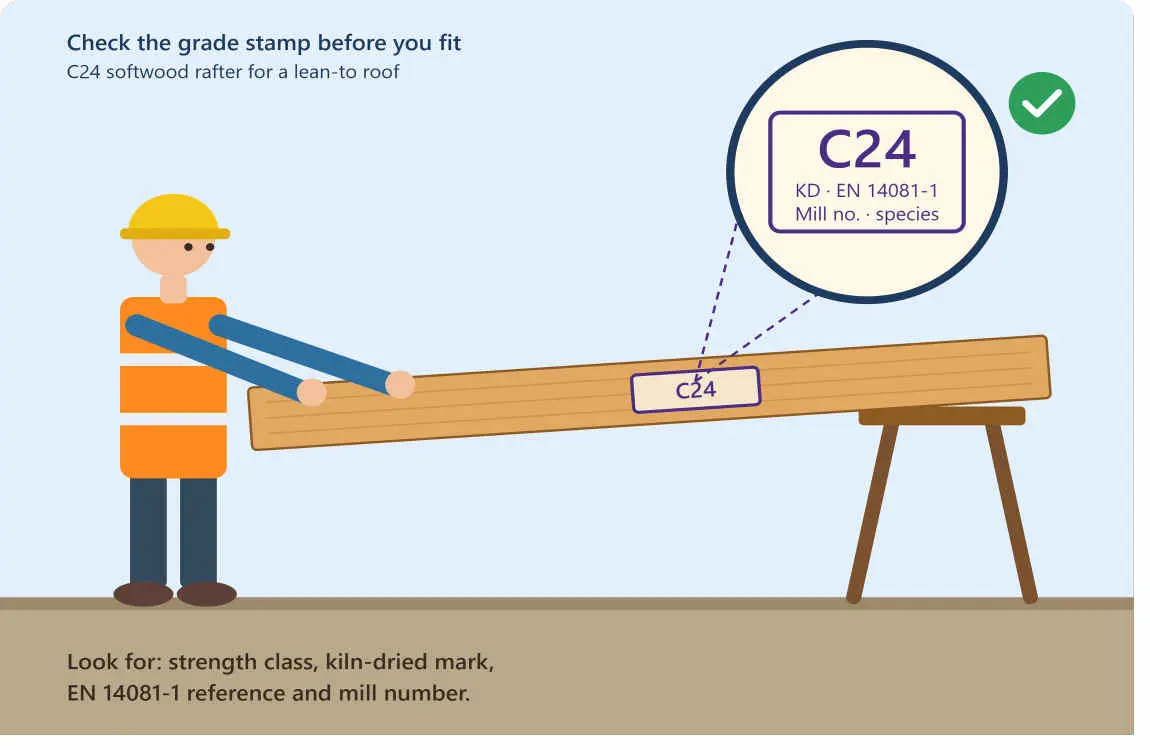
C16 and C24 are the common softwood strength classes in the UK. C24 is stronger, so it can span further for the same size. Timber Development UK home advises using kiln-dried softwood of the appropriate strength class, grade stamped to comply with Eurocode 5 (Timber Development UK). Always check the grade stamp before you buy.
C24 Span Figures for Low-Pitch Lean-To Roofs
Many modern house lean-tos have a shallow pitch, so the flat roof joist tables are the closest published match. The figures below are maximum clear spans in metres for C24 timber, with a dead load of up to 0.5 kN/m² (excluding the weight of the joist) and access for maintenance and repair only. They come from the Timber Development UK C24 knowledge sheet (source PDF).
Lighter imposed load (0.6 kN/m²)
| Timber size (mm) | Max span at 400 mm centres | Max span at 600 mm centres |
|---|---|---|
| 45 x 120 | 2.71 m | 2.54 m |
| 45 x 145 | 3.43 m | 3.19 m |
| 45 x 170 | 4.15 m | 3.84 m |
| 45 x 195 | 4.87 m | 4.43 m |
| 45 x 220 | 5.59 m | 4.98 m |
Heavier imposed load (1.02 kN/m²)
| Timber size (mm) | Max span at 400 mm centres | Max span at 600 mm centres |
|---|---|---|
| 45 x 120 | 2.71 m | 2.51 m |
| 45 x 145 | 3.43 m | 3.03 m |
| 45 x 170 | 4.03 m | 3.54 m |
| 45 x 195 | 4.61 m | 4.05 m |
| 45 x 220 | 5.19 m | 4.56 m |
How to read this: a 3 m clear span works with 45 x 145 mm at 400 mm centres under both load cases. At 600 mm centres under the heavier load, the same section only just clears 3 m (3.03 m), so stepping up to 45 x 170 mm gives you a more comfortable margin.
These tables use 45 mm wide timber. Many UK merchants sell 47 mm sawn sizes, which is slightly wider, but check the actual finished dimensions of what you buy. Also note that this guidance applies to solid softwood, not hardwood or engineered timber such as I-joists or LVL.
Wall Plate, Beam and Posts
Rafters are only half the story. The wall plate (sometimes called a ledger) carries the top end of every rafter and must be fixed properly into sound masonry. The front plate or beam carries the lower end and may need to be larger on longer runs or where it spans between posts. Because the roof loads concentrate at these points, it is worth having a builder or structural engineer check the front beam and post home sizes, especially if the lean-to is attached to your house.
Choosing the Right Timber Treatment
Size is not the only thing that matters. Where timber is exposed to weather, treatment decides how long it lasts. The Wood Protection Association and Timber Development UK explain that Use Class 2 covers timber used above ground, covered and inside the building envelope, Use Class 3 covers exterior timber above ground (uncoated is 3u), and Use Class 4 is for timber in contact with the ground or fresh water (Wood Protection Association).
In plain terms for a lean-to:
- Exposed rafters, fascias and beams that get rained on need Use Class 3 treatment.
- Posts set in the ground or sitting in wet soil need Use Class 4.
- Fully enclosed roof timbers inside a weathertight build-up can usually be Use Class 2.
Treatment suppliers who are Timber Development UK members have committed to marking the relevant Use Class on their documentation (NMBS), so ask for it in writing when you order.
Do You Need Permission or Building Regulations Sign-Off?
Whether a lean-to needs planning permission depends on what it is used for. It might be an extension, pergola, carport, conservatory or gazebo, and some can be built as permitted development if limits and conditions are met. The Planning Portal also notes that building regulations apply to extension work, with the focus on structural work and safety (Planning Portal). If you live in a conservation area or a listed building, extra rules may apply.
For structural sizing, building control and warranty providers have long pointed to the TRADA span tables as one way to meet Requirement A1 (Loading) of the Building Regulations in England and Wales. Since 2004, Approved Document A has not carried the tables itself (LABC Warranty). Premier Guarantee adds that you should use the latest edition of the tables (Premier Guarantee). Because BM TRADA’s publishing operation closed at the end of 2024, check with your building control officer which current source they accept.
Common Mistakes to Avoid
- Guessing from a forum post. Advice online often skips the span, spacing and load that your roof design actually has.
- Measuring the rafter length instead of the clear span. Use the distance between supports.
- Ignoring snow and heavier coverings. If you plan to swap polycarbonate for tiles later, size for the heavier roof now.
- Using untreated timber outdoors. It will rot long before it gets a chance to sag.
- Skipping the grade stamp. A stamped C24 length and an unmarked one are not the same thing.
- Weak fixings at the wall plate. Even a perfectly sized rafter fails if its support does.
Frequently Asked Questions
What size timber for a lean-to roof with a 3 m span?
In the published C24 figures above, 45 x 145 mm at 400 mm centres covers a 3 m clear span. If you space rafters at 600 mm or expect heavy snow, 45 x 170 mm is the safer pick.
Can I use 4 x 2 (100 x 50 mm) timber for a lean-to roof?
Only for very short spans. In the table above, even 45 x 120 mm manages around 2.7 m at best, and a 45 x 95 mm section spans less than that. For anything larger than a small canopy, go deeper.
How far apart should lean-to rafters be?
400 mm centres is a common, safe choice for sheeted roofs. 600 mm centres can work if the table for your timber size and load allows it, but it reduces the permitted span.
Is C16 or C24 timber better for a lean-to roof?
C24 is the stronger grade, so it spans further for the same size. Whichever you choose, use the span table for that exact strength class.
Do I need an engineer?
If your lean-to is attached to a house, carries heavy coverings, spans more than the tables cover or sits in a snowy or exposed area, speak to a structural engineer or your local building control. The tables are guidance, not a substitute for a design.
Final Thoughts
For most small garden lean-tos, 45 x 145 mm or 45 x 170 mm C24 rafters at 400 mm centres will be the sweet spot, but only the span, spacing and roof load for your project can confirm it. Check the published tables, buy graded and correctly treated timber, and get your wall plate fixings right. Do that, and your roof will stay straight and dry for decades.
