

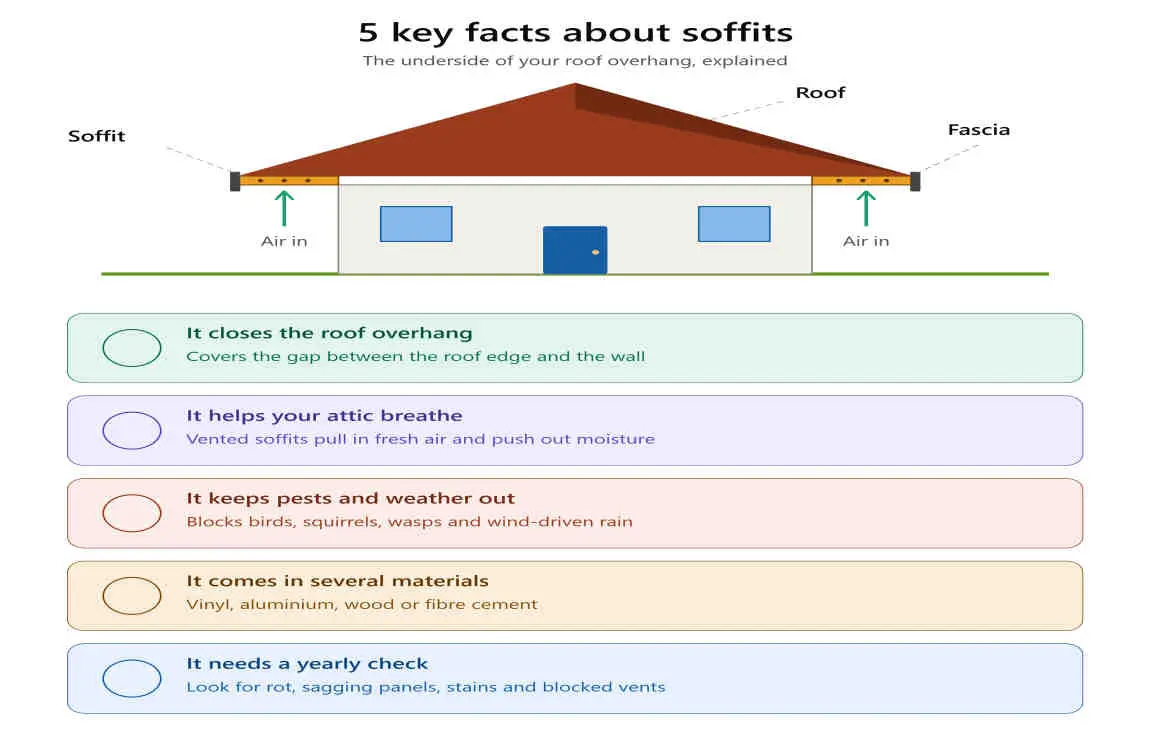
Walk around your home and look up at the underside of the roof overhang. That smooth (or slotted) panel running along the eaves is the soffit. It is easy to ignore, yet it quietly protects your roof, your attic and even your energy bills. If you have ever wondered what is a soffit on a house roof, this guide gives you the five facts every homeowner should know.
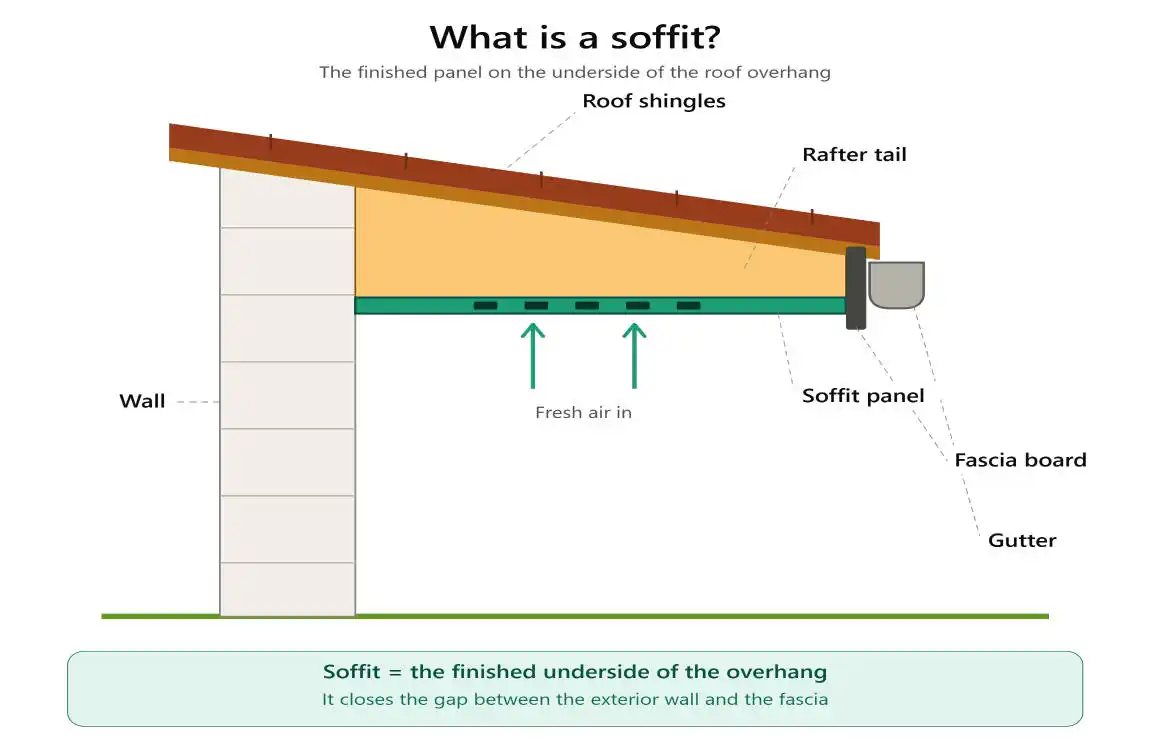
A Soffit Is the Underside of Your Roof Overhang
In plain terms, a soffit is the material beneath the eave that links the outer edge of the roof to the exterior wall of the house. James Hardie notes that soffits can also be found under porch roofs, not only along the main roofline.
Three terms are often mixed up, so here is the quick difference:
- Eave: the part of the roof that extends beyond the wall.
- Soffit: the horizontal panel covering the underside of that extension.
- Fascia: the vertical board at the edge of the roof design, often where gutters are fixed.
Not every house has a soffit. According to Angi, homes with exposed (open) eaves skip the soffit entirely, leaving the rafters visible.
Soffits Are a Critical Part of Attic Ventilation
The soffit is far more than a cosmetic cover. Lowe’s explains that soffits play a key role in ventilating the attic and protecting the roof. Here is how it works: cooler outside air enters through the soffit vents at the low edge of the roof, then warm, moisture-laden air leaves through vents at or near the ridge.
Roofing manufacturer GAF recommends a balanced setup of continuous soffit (intake) vents and ridge or hip (exhaust) vents, and warns that poor attic ventilation can lead to excess heat, moisture, higher energy costs and ice dams (GAF Technical Bulletin).
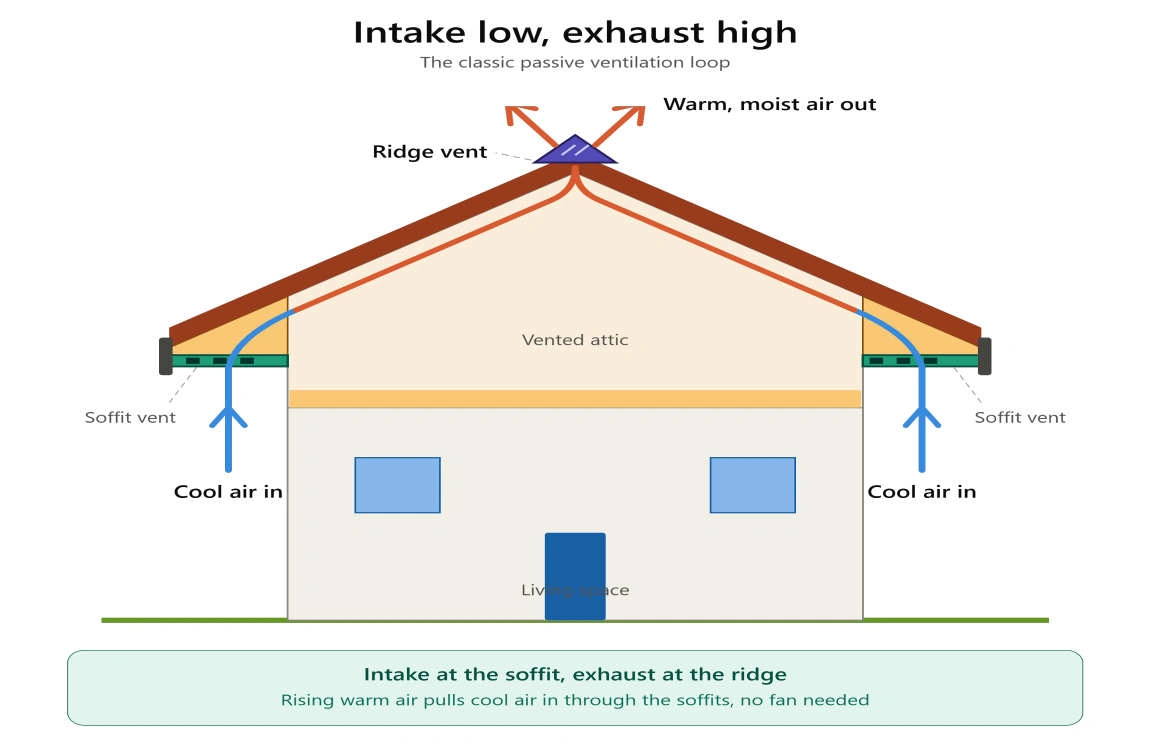
There is hard data behind this. A multi-year field study covered by Roofing Contractor, which used a U.S. Department of Energy laboratory to monitor side-by-side attics in South Carolina, found that a soffit-ridge vented attic (1:300 ratio) kept humidity relatively low and used less energy than a sealed attic.
Tip: Make sure attic insulation does not block the soffit vents. Utility guidance from Touchstone Energy recommends installing insulation baffles where needed to keep air flowing.
Soffits Come in Vented and Solid Types
There are two main types of soffit: vented and non-vented (solid). Angi points out that vented soffits let air flow into the attic, while solid soffits seal the space off. Many homes actually use a mix, with solid panels on the sloped rake edges and vented panels along the flat eaves.
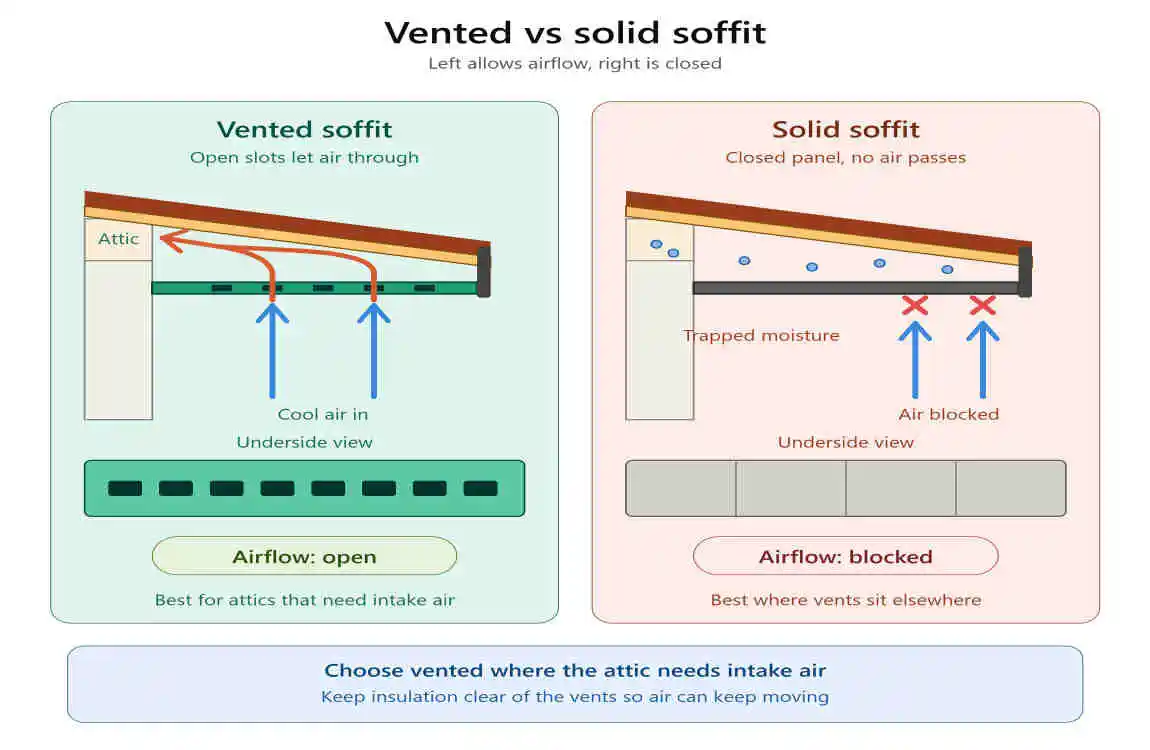
Vented soffits can be fully perforated or alternate with solid panels, and solid panels can be fitted with individual vents. Lowe’s adds that the right choice depends on local building codes and how much ventilation your roof needs.
Solid soffits are not “wrong”. James Hardie points out that if your attic already gets enough air from other vents, such as gable-end vents, a solid soffit can be appropriate. They are also the usual pick for porches and carports, where there is no attic to ventilate.
Soffit Material Affects Durability and Maintenance
Soffit panels are commonly made from vinyl, aluminum, fiber cement, wood boards and exterior-grade plywood, as listed by the home-inspection reference Jaspector. Each has trade-offs:
- Vinyl: affordable, low maintenance and available in many home finishes.
- Aluminum: lightweight and moisture resistant, and it will not rot.
- Fiber cement: sturdy and non-combustible, a popular upgrade.
- Wood: classic look, but it needs regular painting and sealing to resist rot.
Warning signs to watch for: peeling paint, sagging or stained panels, small holes (pests love an unprotected gap), and visible mould or rot. Overflowing gutters are a frequent culprit because water spilling over can damage the soffit and fascia, so keep gutters clear. Damaged soffits let moisture and animals into the attic, so repair them early.
Soffits Matter for Wildfire Safety
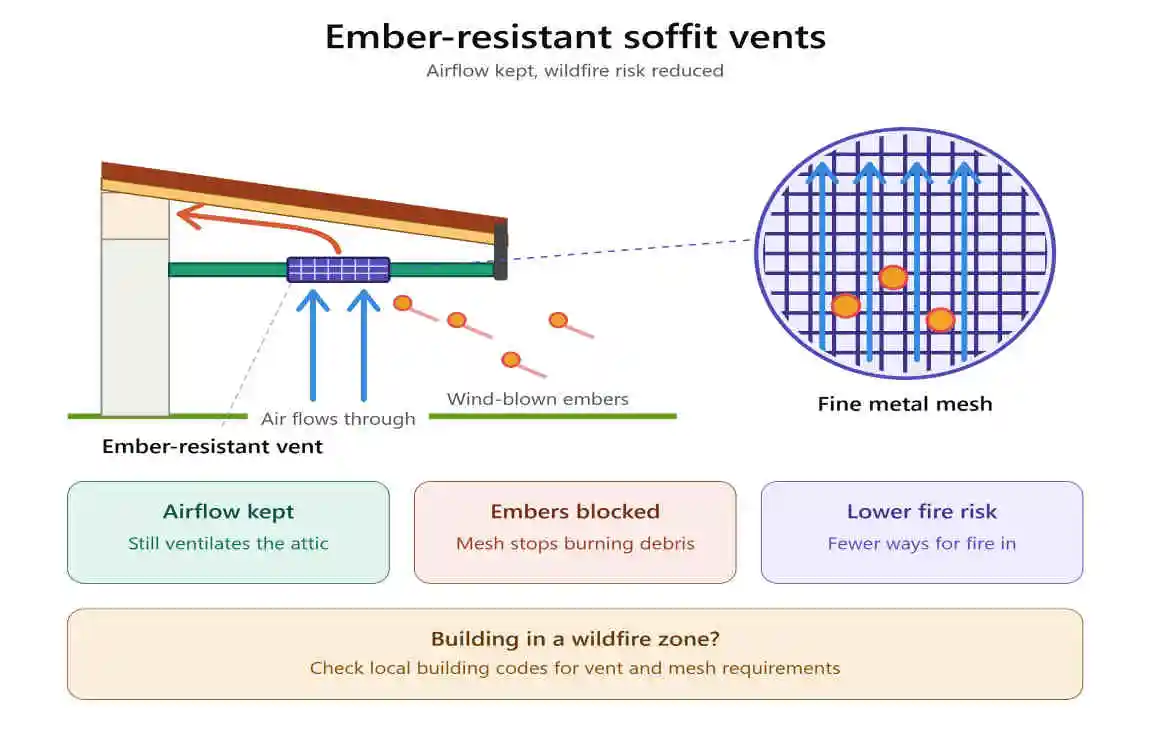
If you live in a wildfire-prone region, your soffit choice has safety implications. The Insurance Institute for Business & Home Safety (IBHS) has researched wind-blown embers since 2010, and its findings show embers can enter home vents and ignite combustible materials in the attic (IBHS research summary).
The IBHS-backed Wildfire Prepared Home program advises enclosing exposed eaves with non-combustible soffit and fascia materials such as fiber cement, stucco or metal, and fitting flame- and ember-resistant vents (or covering existing vents with 1/8-inch corrosion-resistant metal mesh).
Frequently Asked Questions
What is a soffit on a house roof in simple words?
It is the panel on the underside of the roof overhang, running between the outer wall and the edge of the roof.
Is a soffit the same as a fascia?
No. The soffit is horizontal and sits underneath the eave. The fascia is the vertical board at the roof edge.
Do I need vented soffits?
Most attics need intake ventilation, and soffit vents are the usual way to provide it. Requirements vary, so check your local building code or ask a qualified roofer.
Final Thoughts
Now you know the answer to what is a soffit on a house roof: a small component with a big job. It finishes the roofline, feeds fresh air into the attic, helps control moisture and, with the right materials, can improve fire resistance. A quick visual check once or twice a year can save you from costly roof and attic repairs.
