

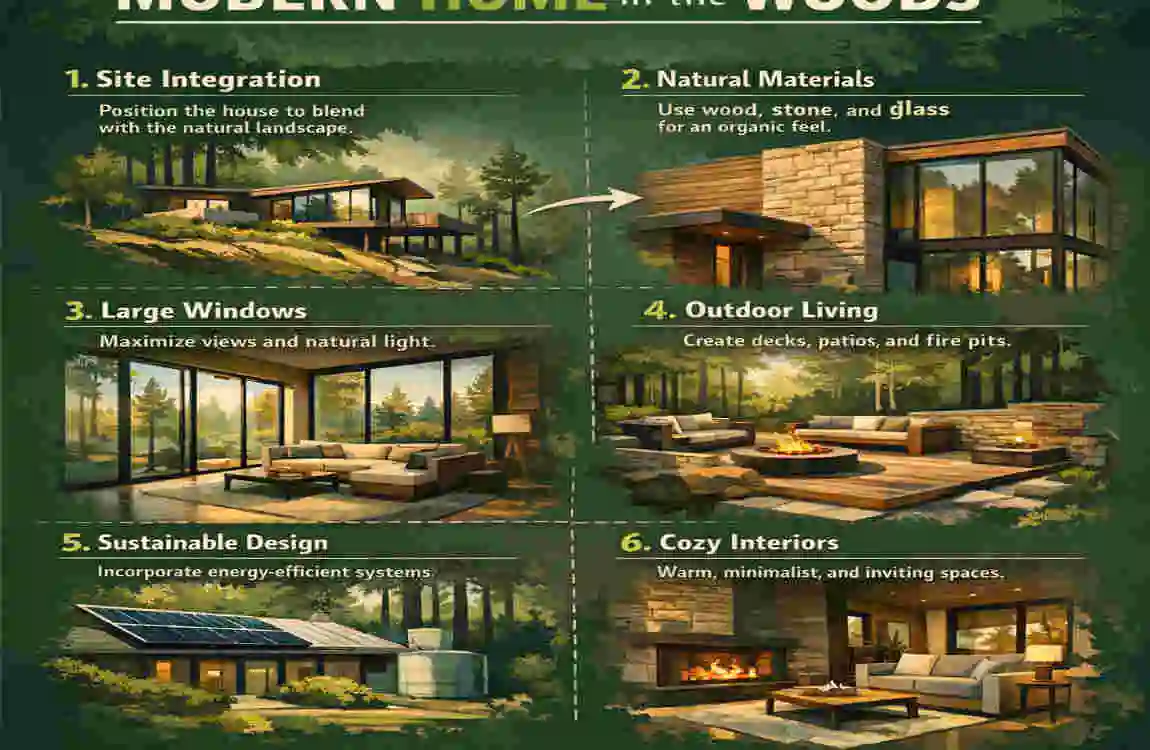
A modern home in the woods is more than just a house with trees around it. It is a living space that feels calm, open, and connected to nature. Many people love this style because it offers privacy, peace, and a slower way of living. Instead of fighting the land, the home works with it.
This kind of design brings together clean lines, natural materials, and large windows that let the forest become part of daily life. The result feels fresh and simple, but also warm and welcoming.
What Defines a Modern Home in the Woods?
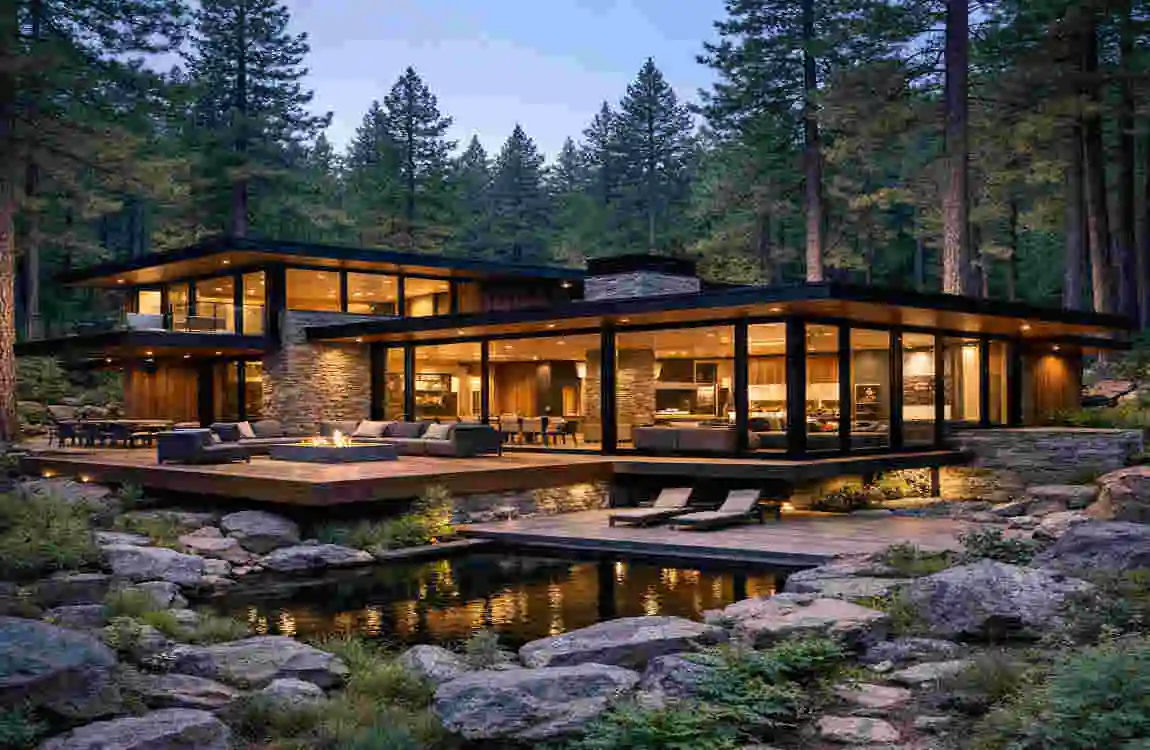
A woodland home becomes “modern” when it combines simple architecture with nature-inspired living. It should feel calm, uncluttered, and easy to use.
Minimalist Architectural Style
Modern woodland home design usually starts with clean shapes and straight lines. The roof is often flat or gently sloped, and the layout stays simple. This helps the home feel elegant without looking heavy.
The goal is not to fill the space with too many details. Instead, the structure should feel balanced and open.
Natural Integration
A good forest home architecture style does not overpower the land. It fits into the landscape and respects the site’s trees, soil, and natural shape.
This may mean keeping more trees, carefully placing the home on the lot, or using materials that match the setting.
Large Glass Features
Big windows are a key part of a modern home in the woods. They open the view to the forest and bring in more daylight. Floor-to-ceiling glass can make the house feel larger and brighter.
Still, glass should be paired with good insulation so the home stays comfortable year-round.
Choosing the Perfect Location
The location matters just as much as the design. A beautiful house can still feel wrong if it sits in the wrong spot.
Study the Landscape
Before building, look closely at the land. Check the slope, drainage, soil, and tree density. These things affect where the house should go and how it should be supported.
A slightly raised area may help with water flow, while a flatter area may be easier for construction.
Sunlight and Orientation
Think about where the sun rises and sets. A smart layout can use morning light in bedrooms and brighter afternoon light in living areas.
Good placement can also help with passive heating, allowing the home to stay warmer with less energy.
Privacy and Accessibility
A home in the woods should feel private yet still easy to reach. You need a driveway, emergency access, and a practical path for everyday use.
The best design is hidden enough to feel peaceful, but not so remote that it becomes hard to maintain.
Environmental Considerations
You should also consider fire and flood risks, as well as local wildlife movement. These issues affect both safety and long-term comfort.
Responsible design protects your home and the forest around it.
Designing the Exterior of a Modern Home in the Woods
The outside of the home should feel natural, modern, and durable.
Natural Materials That Blend In
The best contemporary cabin design often uses materials like cedar, stone, reclaimed wood, concrete, and steel accents. These materials look clean and strong, but they also fit the woodland setting.
Wood brings warmth. Stone adds texture. Steel gives a modern edge.
Color Palettes Inspired by Nature
Choose colors that blend with the environment. Popular choices include charcoal gray, moss green, earth brown, and matte black.
These shades help the house feel grounded instead of flashy. They also work well with trees, shadows, and changing seasons.
Roofing Options
Flat roofs are common in modern design because they look simple and stylish. Sloped roofs work well too, especially in areas with heavy rain or snow.
Some homeowners also choose green roofs, which blend with the landscape and help with insulation.
Outdoor Living Spaces
A modern home in the woods should not stop at the front door. Decks, covered patios, outdoor dining areas, and fire pit spaces make the forest feel like part of the home.
These areas offer more space to relax and enjoy the view.
Planning the Interior Layout
Inside, the home should feel open, easy, and connected to the outside.
Open Floor Plans
Open layouts work well because they allow the kitchen, dining area, and living room to flow together. This creates a feeling of freedom and space.
It also makes the home feel brighter and more social.
Maximizing Natural Light
Skylights, glass walls, and clerestory windows can bring daylight deep into the home. This reduces the need for artificial lighting and makes the rooms feel more alive.
Natural light also helps the interior feel connected to the woods outside.
Connecting Indoor and Outdoor Areas
Sliding glass doors are a simple way to connect indoor and outdoor spaces. When opened, they make the house feel larger and more flexible.
This is one of the most attractive parts of a nature-inspired modern home.
Functional Room Placement
Bedrooms should often face quiet views, while utility spaces can sit closer to the entry. This makes daily life easier and keeps private spaces peaceful.
A good layout supports your lifestyle instead of fighting it.
Best Materials for a Modern Woodland Home
The material choices shape both the look and the comfort of the house. Here is a simple guide:
Material Best Use Main Benefit
Cedar Exterior siding, decks, warm look, and natural resistance
Stone Walls, fireplaces, accents, strong, durable, and earthy
Reclaimed wood Ceilings, floors, and beams are sustainable and full of character
Glass Windows, walls, doors, light, and forest views
Steel Frames, trim, accents, clean modern style, and strength
Sustainable wood house design often combines several of these materials so the home feels both modern and timeless.
Eco-friendly insulation, such as cellulose, wool, or spray foam, also helps keep the house efficient.
Interior Design Ideas for a Modern Home in the Woods
The inside of the home should feel calm and easy to live in.
Neutral and Earthy Color Schemes
Use soft gray, beige, white, and forest green. These colors create a peaceful mood and keep the home feeling fresh.
Minimalist Furniture
Choose simple furniture with clean lines. Low-profile sofas, plain tables, and uncluttered storage work best.
This keeps the rooms open and prevents the home from feeling crowded.
Natural Textures
Add warmth with linen, wool, leather, and raw wood. These textures make the rooms feel cozy without looking heavy.
Statement Features
A stone fireplace, floating stairs, or exposed wood beams can become the home’s highlight. These details add personality while keeping the style simple.
Sustainability and Energy Efficiency
A well-designed woodland home should save energy and work with the climate.
Passive Heating and Cooling
Place windows carefully so the home gets winter sun but stays shaded in summer. Use natural ventilation where possible to keep air moving.
Solar Panels
Solar panels can lower energy costs and make the house more self-sufficient. This is a smart choice for a remote property.
Rainwater Collection
Rainwater systems help reduce waste and support eco-conscious living. They are especially useful in wooded areas where natural resources matter.
Smart Home Systems
Lighting controls, security systems, and temperature automation all make life easier. They also help you manage the home more efficiently.
Safety Considerations for Homes in the Woods
A beautiful design should also be safe.
Wildfire Protection
Use fire-resistant siding, clear space around the house, and choose landscaping that lowers fire risk.
Pest Prevention
Seal entry points carefully and use materials that resist termites and other pests.
Moisture Management
Good drainage and proper ventilation help prevent mold, rot, and water damage.
Wildlife Safety
Store trash securely and use fencing where needed. The goal is to live near wildlife without creating problems.
Landscaping Ideas That Match a Woodland Setting
The best landscaping feels natural, not overdone.
Keep native plants whenever possible to support local biodiversity. Use stone walkways or gravel paths instead of harsh concrete. Add soft lighting with warm LED fixtures to keep the property safe and subtle at night.
Water features like a small pond or reflecting pool can also add calm, as long as they fit the land.
Common Mistakes to Avoid
Here are some mistakes people often make when planning a modern home in the woods:
- Over-clearing trees and removing the natural charm of the site
- Ignoring weather conditions like snow, rain, wind, or wildfire risk
- Using too much glass without enough insulation
- Poor drainage planning can cause long-term damage
- Designing against nature instead of working with the forest setting
Cost of Building a Modern Home in the Woods
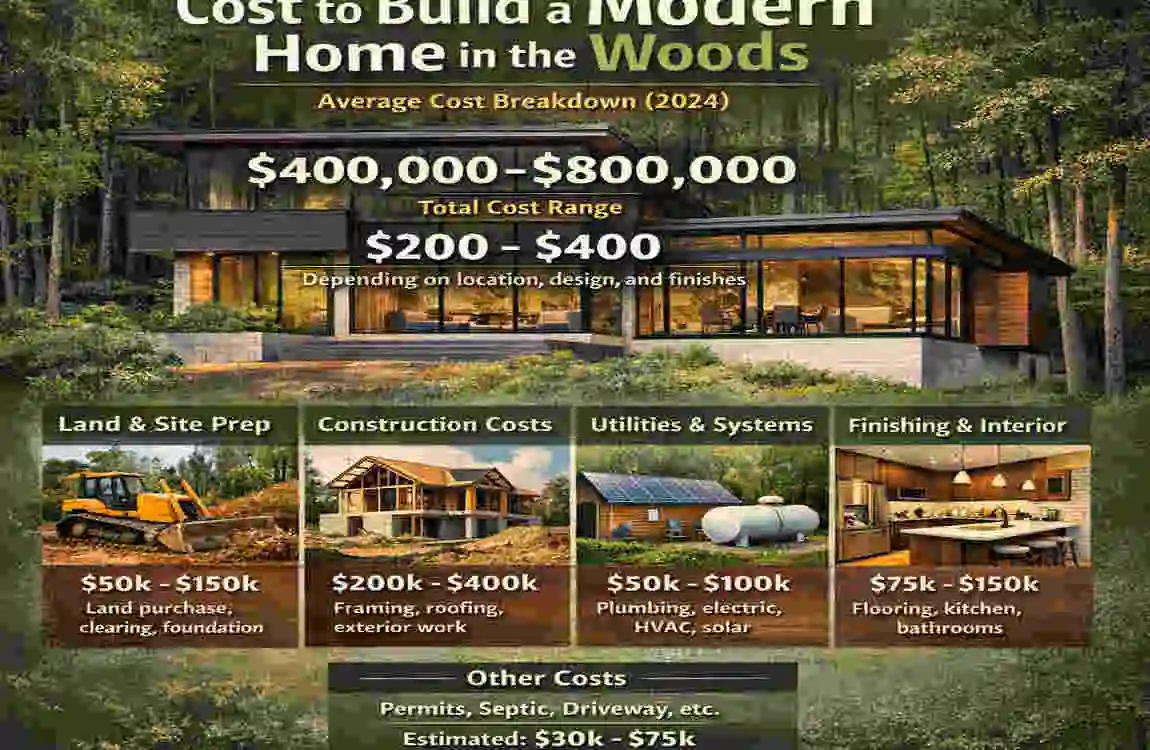
The cost depends on land, size, materials, and utilities. In many cases, woodland homes cost more at the outset because the site requires additional preparation.
Land grading, road access, and utility installation can add to the budget. Water, electricity, and internet may also be more expensive if the home is far from town.
You should also think about long-term maintenance. Roof care, deck repairs, and tree trimming are part of owning a home in the woods.
FAQ
What is a modern home in the woods?
It is a contemporary or minimalist house designed to blend naturally with a forest or wooded setting.
What materials are best for a modern woodland home?
Wood, stone, steel, glass, and eco-friendly insulation materials work very well.
Is building a home in the woods expensive?
It can be, especially because land preparation and utility setup often cost more in remote areas.
How do you make a wooded home energy efficient?
Use good insulation, smart window placement, solar power, and natural ventilation.
Are large windows good for forest homes?
Yes, they bring in light and views, but they must be paired with strong insulation.
| Design focus | What to do |
|---|---|
| Site placement | Place the house to preserve trees, rocks, and natural views. |
| Natural light | Use large windows and good orientation to bring daylight deep inside. |
| Materials | Choose wood, stone, glass, and other natural finishes that blend with the forest. |
| Indoor-outdoor flow | Add decks, terraces, or sliding doors to connect interior and exterior spaces. |
| Simple layout | Keep the plan clean and open, with clear zones for living and sleeping. |
| Blend with nature | Use colors and forms that help the home feel calm and connected to the woods. |
